
Search results for "Moisturizing" in Home Design Ideas

 The Design Bar
Inspiration for a transitional gray tile and stone tile corner bathtub remodel in Chicago with an undermount sink, flat-panel cabinets, gray cabinets, granite countertops and a two-piece toilet

 Custom Surface Solutions
Custom Surface Solutions (www.css-tile.com) - Owner Craig Thompson (512) 966-8296. This project shows a an updated Silestone Eternal Marfil 3cm quartz countertop and 4" backsplash with American Standard undermount sink and Signature Hardware 8" spread
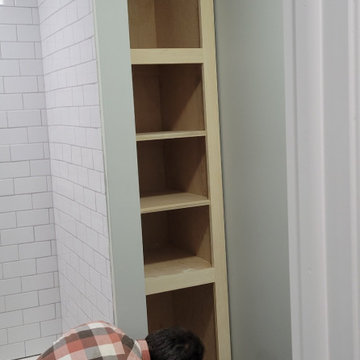
 Abshire Custom Cabinetry/Ultimate Drywall
Linen Storage Tower
Inspiration for a small contemporary master bathroom remodel in New Orleans with shaker cabinets and a built-in vanity
Inspiration for a small contemporary master bathroom remodel in New Orleans with shaker cabinets and a built-in vanity
Find the right local pro for your project

 Laura Waxman Interior Designs
Cranshaw Photography
Large trendy medium tone wood floor kitchen photo in Boston with an undermount sink, granite countertops, blue backsplash, glass tile backsplash and stainless steel appliances
Large trendy medium tone wood floor kitchen photo in Boston with an undermount sink, granite countertops, blue backsplash, glass tile backsplash and stainless steel appliances




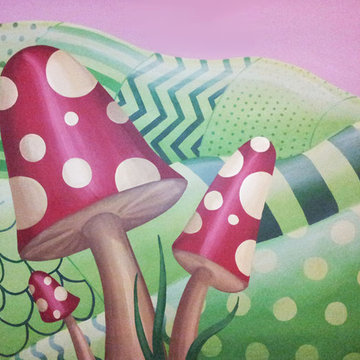
 L Star Murals
Detail from custom mural for a Fantastical Fairytale themed nursery in Venice, CA
Home design - contemporary home design idea in Los Angeles
Home design - contemporary home design idea in Los Angeles





 Ontario Tile
Diana's new porcelain shower with Linear Drain
Inspiration for a contemporary white tile and porcelain tile bathroom remodel in Toronto
Inspiration for a contemporary white tile and porcelain tile bathroom remodel in Toronto

 Marco Barrios Architecture
Natalia Bolivar photographer
Example of a small island style single-wall laminate floor and multicolored floor eat-in kitchen design with light wood cabinets, granite countertops, brown backsplash and ceramic backsplash
Example of a small island style single-wall laminate floor and multicolored floor eat-in kitchen design with light wood cabinets, granite countertops, brown backsplash and ceramic backsplash

 Ancient Surfaces
Wall Cladding Stone by 'Ancient Surfaces'
Product: Antique 'Mesa' Wall Cladding Stone
Contacts: (212) 461-0245
Email: Sales@ancientsurfaces.com
Website: www.AncientSurfaces.com
The Antique Reclaimed 'Mesa' Limestone Wall Cladding selection is unique in its blend and authenticity, rare in it's hardness and beauty.
Draping your inside and outside walls with the 'Mesa' Stone, gives you a feel of timelessness allowing you to travel back in time into the untouched North Mediterranean domains of fallen Empires and ancient bustling coastal trading villages, where a mercantile class have built some of the most luxurious estates out of the breath taking local stone blocks all along the shoreline of Southern Europe.
This exclusive 'Ancient Surfaces' stone wall cladding blend might just be the missing link needed to transform your home from a logging space to your dream space...
 Custom Surface Solutions
Custom Surface Solutions (www.css-tile.com) - Owner Craig Thompson (512) 430-1215. This project shows the remodel of a master bathroom with before and after pictures of the project. 32" x 16" tile was used on the walls and 32 x 8" tile on the floor. The accent and shower pan tile is flat pebble stones. The faucets are Delta.

 Benjamin Andrew Construction
Never The Rock Photography
Example of a large arts and crafts master beige tile and porcelain tile porcelain tile drop-in bathtub design in Atlanta with shaker cabinets, white cabinets, a two-piece toilet, beige walls, an undermount sink and granite countertops
Example of a large arts and crafts master beige tile and porcelain tile porcelain tile drop-in bathtub design in Atlanta with shaker cabinets, white cabinets, a two-piece toilet, beige walls, an undermount sink and granite countertops


 Show Smart Staging & Design
Inspiration for a mid-sized contemporary powder room remodel in DC Metro with multicolored walls and a pedestal sink




23