
Search results for "Moisturizing" in Home Design Ideas
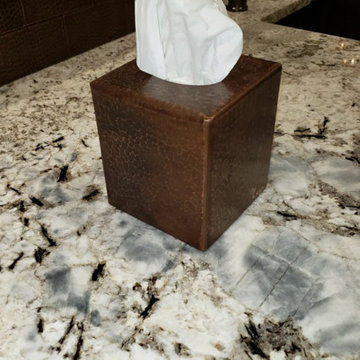
 Premier Copper Products
Complement your Bathroom Copper sink with one or more of our matching accessories including towel rings, bars, hooks, toilet paper and tissue holders and waste bin.

 Designs for Living
Jeremy Enlow - Steel Shutter Photography
Bathroom - traditional bathroom idea in Dallas
Bathroom - traditional bathroom idea in Dallas

 Jason Brambach Tile Installations
James Hardy
Example of a mid-sized trendy 3/4 green tile and glass tile marble floor freestanding bathtub design in Chicago with flat-panel cabinets, white cabinets and an undermount sink
Example of a mid-sized trendy 3/4 green tile and glass tile marble floor freestanding bathtub design in Chicago with flat-panel cabinets, white cabinets and an undermount sink
Find the right local pro for your project

 Yancy Kitchen & Bath Design
Freestanding bathtub - mid-sized traditional master white tile and ceramic tile ceramic tile, white floor and double-sink freestanding bathtub idea in Detroit with raised-panel cabinets, light wood cabinets, a two-piece toilet, green walls, an undermount sink, quartz countertops, a hinged shower door, beige countertops and a built-in vanity


 Monogram Custom Pools (610)282-0235
Monogram Custom Homes and Pools
Pool - contemporary backyard kidney-shaped pool idea in Philadelphia
Pool - contemporary backyard kidney-shaped pool idea in Philadelphia

 Greener House Cleaning
Photos and work done by Greener House Cleaning (Jennifer Everett) of Phoenix, AZ 85020, a one-person green cleaning service/provider.

 JRW Construction LLC
A mid-century modern kitchen typically features clean lines, sleek surfaces, and a minimalist approach to design. The color scheme is often muted, focusing on natural materials such as wood, stone, and metal. Cabinets are usually flat-panel and made of wood or laminate, with simple hardware. Countertops are often made of quartz, granite, or marble; flooring is typically hardwood or tile. Large windows are also standard in mid-century modern kitchens, allowing plenty of natural light to flood the space. Overall, the design is functional, understated, and timeless.

 Joy Lisle
painted tile...was orange, added art, towels, painted vas a Metallic gray
Example of a minimalist master bathroom design in Cincinnati
Example of a minimalist master bathroom design in Cincinnati

 Art-Y-Sana | Petra Trimmel
Art by Rica Belna, prints up to wall-sized
Large minimalist home design photo in San Francisco
Large minimalist home design photo in San Francisco

 Denali Builders CA
Mid-sized transitional master gray tile and marble tile marble floor and gray floor freestanding bathtub photo in Los Angeles with flat-panel cabinets, medium tone wood cabinets, a one-piece toilet, white walls, an undermount sink, quartzite countertops, a hinged shower door and white countertops

 Pro Closet Designs, LLC
White melamine, raised panel doors, chrome pulls - Chris Cart
Laundry room - contemporary laundry room idea in Orlando
Laundry room - contemporary laundry room idea in Orlando



 Erin Roberts Design
Flower Petal Mural with Redmond Aldrich Design | Surface Design and Decorative Painting Erin Roberts
Powder room - modern powder room idea in San Francisco
Powder room - modern powder room idea in San Francisco


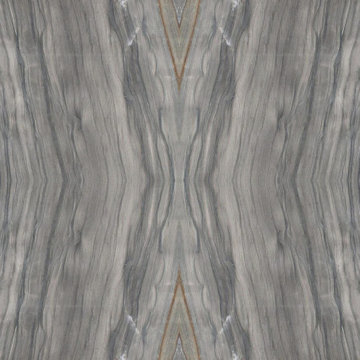
 Ollin Stone
Sequoia Quartzite — can be found in gradations of white to gray, but also in several other colors where mineral impurities are present. It is very hard and its popularity in countertops is growing.


 Olympia Tile
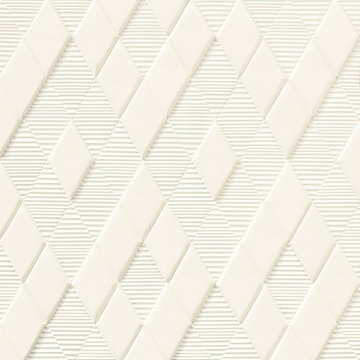
Our New Panal series is a beautiful collection of various sizes, shapes and colors, where all can be mixed and matched to create beautiful designs for any environment; residential and commercial.

 MCD Studio
Living area.
Detailed view over the custom made Wall & Deco Wallpaper finished wall.
Cezar Buliga Photography
Eclectic light wood floor and beige floor living room photo with black walls
Eclectic light wood floor and beige floor living room photo with black walls

 A&H Flooring LLC
18 x 18 Gray Floor Tile layed on Diamond pattern
Bathroom - traditional gray tile and porcelain tile bathroom idea in Austin
Bathroom - traditional gray tile and porcelain tile bathroom idea in Austin
30