
Search results for "Moisturizing" in Home Design Ideas

 Gercken Construction Services
Fleur De Lis Barn Door hardware accents the sliding barn door bathroom entry
Inspiration for a mid-sized timeless master bathroom remodel in Kansas City
Inspiration for a mid-sized timeless master bathroom remodel in Kansas City



 Venetian Stairs
This customer was having hardwood flooring installed so we removed the existing handrails and newels and then let the hardwood floor company install there flooring. We then returned to reinstall the Newel posts and railing with our PC18/1, PC18/2, and the PC33/2 Scroll all in our Old world Copper. Additionally we sanded and refinished the newel posts and railing to match the new hardwood flooring.
Find the right local pro for your project



 International Bath and Tile
A recently completed master bath. We used Carrera Hexagon on floor, 12 x 24 Carrera on wall, Graff fixtures, Metro tub and Metro sinks. Just gorgeous!



 Honey, Fix It (We Fix What Your Honey Doesn't!)
Photo by: Teresa Faria Honey, Fix It Inc. Project Manager
Mid-sized classic side porch idea in Philadelphia with decking and a roof extension
Mid-sized classic side porch idea in Philadelphia with decking and a roof extension

 Village Home Stores
Painted white cabinetry from our Koch Classic line looks perfectly at home in a remodeled farmhouse in Moline, IL. Gray engineered quartz tops and Stainless Steel appliances by KitchenAid complete the look. - VillageHomeStores.com

 Virginia Fair Studios
Copper and bronze metallic washed were rubbed into a slightly textured plaster finish to create an authentic old world finish.
Example of a tuscan dining room design in Los Angeles
Example of a tuscan dining room design in Los Angeles

 Custom Surface Solutions
Custom Surface Solutions (www.css-tile.com) - Owner Craig Thompson (512) 430-1215. This project shows the remodel of a master bathroom with before and after pictures of the project. 32" x 16" tile was used on the walls and 32 x 8" tile on the floor. The accent and shower pan tile is flat pebble stones. The faucets are Delta.

 The Land Mechanic
Adam Clack, All Rights Reserved
This is an example of a large eclectic drought-tolerant and full sun backyard gravel landscaping in Denver.
This is an example of a large eclectic drought-tolerant and full sun backyard gravel landscaping in Denver.


 Saunas And Woodwork By Design
A couple of sauna renovations for MB Club House. Rustic style using Yellow Cedar with knots. Double benches with a skirt. Covered existing door with the same wood.

 Bethany Crenshaw, AKBD
Floor - Cali Bamboo Java
Enclosed kitchen - small traditional bamboo floor enclosed kitchen idea in Louisville with an undermount sink, recessed-panel cabinets, white cabinets, granite countertops, white backsplash, subway tile backsplash, stainless steel appliances and no island
Enclosed kitchen - small traditional bamboo floor enclosed kitchen idea in Louisville with an undermount sink, recessed-panel cabinets, white cabinets, granite countertops, white backsplash, subway tile backsplash, stainless steel appliances and no island
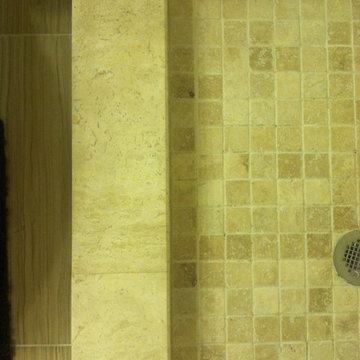

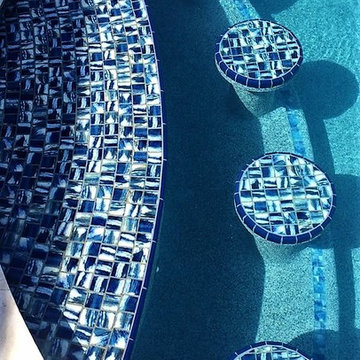
 Seacrest Pools
These bar stools were an awesome idea of the homeowner. The tops of the stools and the top of the bar use the same mosaic tile from Luv Tile, based in Tampa.


 JEN STEELE PHOTOGRAPHY
Jen Steele Photography
Living room - contemporary living room idea in Vancouver
Living room - contemporary living room idea in Vancouver

 Green Side Up Landscaping
This is an example of a mid-sized traditional partial sun backyard stone water fountain landscape in Philadelphia for summer.

 Feng Shui Agency Ltd
A very pretty way to use bathroom tiles to blend with the required turquoise colour for good feng shui.
Photos taken by Sarah McAllister, Director of Feng Shui Agency Ltd with permission of client who wishes to remain anonymous.
33