
Search results for "Moisturizing" in Home Design Ideas

 Lanson B. Jones & Co, Inc.
Traditional, european style home with English garden with climbing fig ivy. Boasts container-grown citrus trees, outdoor lounge seating and tranquil, manicured landscape.

 Studiovistara
Bathroom - tropical master brown tile light wood floor bathroom idea in Ahmedabad with flat-panel cabinets, light wood cabinets, white walls and a vessel sink

 Blythe Interiors
Bathroom - contemporary white tile and porcelain tile porcelain tile, blue floor, single-sink, vaulted ceiling and wallpaper bathroom idea in San Diego with light wood cabinets, a one-piece toilet, white walls, an undermount sink, quartz countertops, a niche and a built-in vanity
Find the right local pro for your project
 Risinger Homes
Casey Dunn
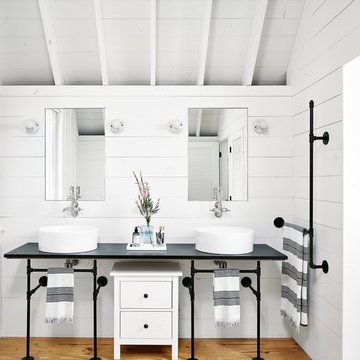
Example of a mid-sized farmhouse light wood floor bathroom design in Austin with white cabinets, white walls and a vessel sink
Example of a mid-sized farmhouse light wood floor bathroom design in Austin with white cabinets, white walls and a vessel sink

 Libby Raab Architecture
Paul Dyer
Mid-sized transitional backyard patio photo in San Francisco with a pergola
Mid-sized transitional backyard patio photo in San Francisco with a pergola

 Etelamaki Architecture
Photos: MIkiko Kikuyama

Example of a trendy formal and open concept light wood floor living room design in New York with a ribbon fireplace
Example of a trendy formal and open concept light wood floor living room design in New York with a ribbon fireplace
 Katherine Shenaman Interiors
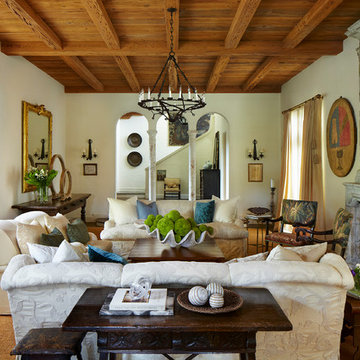
Inspiration for a mediterranean formal medium tone wood floor living room remodel in Miami with white walls, a standard fireplace and a stone fireplace
 Marrokal Design & Remodeling
Milan Kovacevic

Small trendy master white tile and subway tile travertine floor bathroom photo in San Diego with an undermount sink, flat-panel cabinets, dark wood cabinets, marble countertops, white walls and gray countertops
Small trendy master white tile and subway tile travertine floor bathroom photo in San Diego with an undermount sink, flat-panel cabinets, dark wood cabinets, marble countertops, white walls and gray countertops
 A Parallel Architecture
Topher Ayrhart
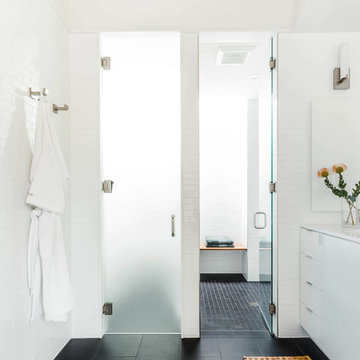
Example of a trendy white tile and subway tile black floor alcove shower design in Austin with flat-panel cabinets and white cabinets
Example of a trendy white tile and subway tile black floor alcove shower design in Austin with flat-panel cabinets and white cabinets

 Albert, Righter & Tittmann Architects, Inc.
Our client, with whom we had worked on a number of projects over the years, enlisted our help in transforming her family’s beloved but deteriorating rustic summer retreat, built by her grandparents in the mid-1920’s, into a house that would be livable year-‘round. It had served the family well but needed to be renewed for the decades to come without losing the flavor and patina they were attached to.
The house was designed by Ruth Adams, a rare female architect of the day, who also designed in a similar vein a nearby summer colony of Vassar faculty and alumnae.
To make Treetop habitable throughout the year, the whole house had to be gutted and insulated. The raw homosote interior wall finishes were replaced with plaster, but all the wood trim was retained and reused, as were all old doors and hardware. The old single-glazed casement windows were restored, and removable storm panels fitted into the existing in-swinging screen frames. New windows were made to match the old ones where new windows were added. This approach was inherently sustainable, making the house energy-efficient while preserving most of the original fabric.
Changes to the original design were as seamless as possible, compatible with and enhancing the old character. Some plan modifications were made, and some windows moved around. The existing cave-like recessed entry porch was enclosed as a new book-lined entry hall and a new entry porch added, using posts made from an oak tree on the site.
The kitchen and bathrooms are entirely new but in the spirit of the place. All the bookshelves are new.
A thoroughly ramshackle garage couldn’t be saved, and we replaced it with a new one built in a compatible style, with a studio above for our client, who is a writer.
 Grande Interiors
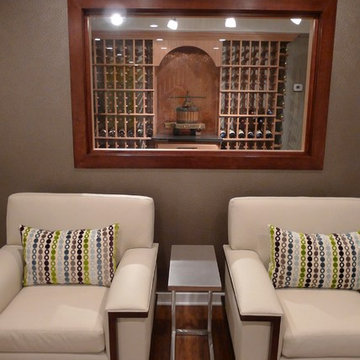
A clear view into the wine cellar is featured from the entry into the billiard room. The window adds light and a feeling of spaciousness displaying the beauty of the newly installed wine cellar.

 Advanced Cabinet Concepts
A. Hubbell
Kitchen - transitional u-shaped medium tone wood floor kitchen idea in Phoenix with an undermount sink, shaker cabinets, gray backsplash, mosaic tile backsplash, stainless steel appliances and an island
Kitchen - transitional u-shaped medium tone wood floor kitchen idea in Phoenix with an undermount sink, shaker cabinets, gray backsplash, mosaic tile backsplash, stainless steel appliances and an island
 Seattle Staged to Sell and Design LLC
Levi Clark

Inspiration for a timeless entryway remodel in Seattle with a red front door
Inspiration for a timeless entryway remodel in Seattle with a red front door
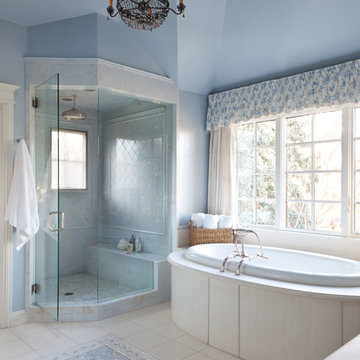
 Andrea Schumacher Interiors
Bathroom - traditional master bathroom idea in Denver with blue walls and a hinged shower door
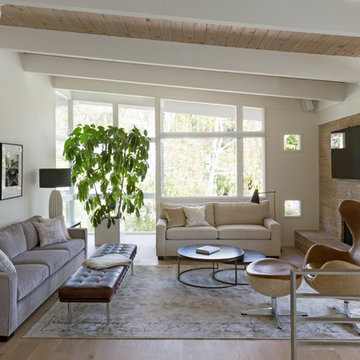
Example of a 1950s light wood floor living room design in San Francisco with white walls, a standard fireplace, a stone fireplace and a wall-mounted tv
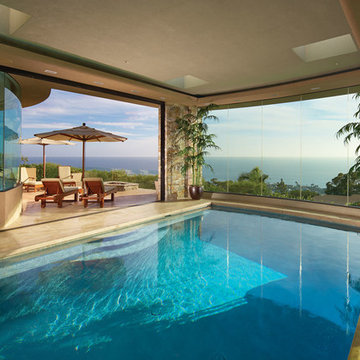
 Brion Jeannette Architecture
Laguna Beach
Eric Figge Photography
Inspiration for a mid-sized contemporary indoor rectangular pool remodel in Orange County
Inspiration for a mid-sized contemporary indoor rectangular pool remodel in Orange County
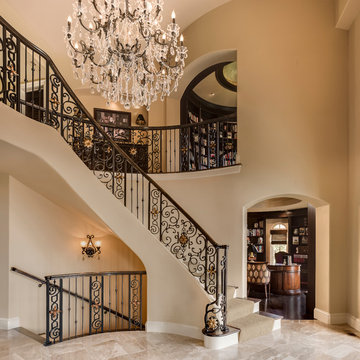
 Design Connection, Inc.
Staircase - huge mediterranean wooden curved staircase idea in Kansas City with painted risers

 Design Inside - Chicago
A large dining room with rustic wood top and metal legs surrounded by bold upholstered head chairs and sleek white side chairs.
Kitchen/dining room combo - mid-sized industrial light wood floor kitchen/dining room combo idea in Chicago with red walls
Kitchen/dining room combo - mid-sized industrial light wood floor kitchen/dining room combo idea in Chicago with red walls
 User
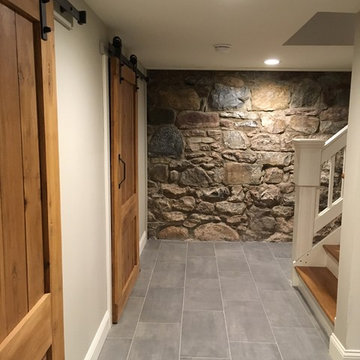
UserThis basement got a total overhaul and we are so happy with the results. We utilized the original foundation rock wall (cleaned and repointed) and added a craftsman style railing and handmade sliding barn doors with beefy bronze hardware.
Photo Credit: N. Leonard
31