
Search results for "Molding" in Home Design Ideas

 Benjamin Andres Architekt
Project for: OPUS.AD
Mid-sized elegant master dark wood floor and brown floor bedroom photo in New York with blue walls
Mid-sized elegant master dark wood floor and brown floor bedroom photo in New York with blue walls

 Nicole Benveniste Interior Design
David Duncan Livingston
For this ground up project in one of Lafayette’s most prized neighborhoods, we brought an East Coast sensibility to this West Coast residence. Honoring the client’s love of classical interiors, we layered the traditional architecture with a crisp contrast of saturated colors, clean moldings and refined white marble. In the living room, tailored furnishings are punctuated by modern accents, bespoke draperies and jewelry like sconces. Built-in custom cabinetry, lasting finishes and indoor/outdoor fabrics were used throughout to create a fresh, elegant yet livable home for this active family of five.

 Mouldex Exterior & Interior Mouldings
A master bedroom with all the living essentials.
Manufactured by Mouldex Mouldings
Designed by Jane Lockhart Design
Executed by Hard At Work Inc.
Huge transitional master bedroom photo in Toronto with beige walls, a ribbon fireplace and a stone fireplace
Huge transitional master bedroom photo in Toronto with beige walls, a ribbon fireplace and a stone fireplace
Find the right local pro for your project

 Salt Creek Interior Design LLC
Rebecca Hardenburger
Inspiration for a mid-sized transitional master multicolored tile and mosaic tile mosaic tile floor drop-in bathtub remodel in Wichita with shaker cabinets, dark wood cabinets, yellow walls, an undermount sink and marble countertops
Inspiration for a mid-sized transitional master multicolored tile and mosaic tile mosaic tile floor drop-in bathtub remodel in Wichita with shaker cabinets, dark wood cabinets, yellow walls, an undermount sink and marble countertops

 Zega Builders, Inc.
built in bookcases, bright, clean, crown molding, custom made, wood cabinets, wood flooring
Inspiration for a transitional built-in desk medium tone wood floor and brown floor study room remodel in San Francisco with gray walls
Inspiration for a transitional built-in desk medium tone wood floor and brown floor study room remodel in San Francisco with gray walls
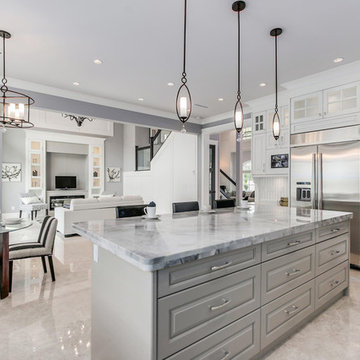
 Infinity Living
Example of a large transitional u-shaped porcelain tile open concept kitchen design in Vancouver with an undermount sink, raised-panel cabinets, white cabinets, marble countertops, gray backsplash, stone tile backsplash, stainless steel appliances and an island

 Teoria Interiors
White Transitional style kitchen, designed, supplied and installed by Teoria Interiors for lovely clients' home in Manhasset, NY. Photography by Chris Veith Interior.
The dark hardwood floors, along with sleek stainless steel appliances, add a gorgeous contrast to the white cabinets and bring the space together.


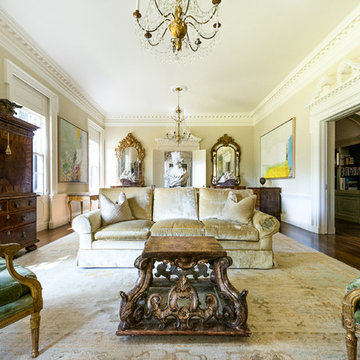
 Virtual Studio Innovations
Virtual Studio Innovations
Inspiration for a timeless living room remodel in Atlanta with beige walls
Inspiration for a timeless living room remodel in Atlanta with beige walls
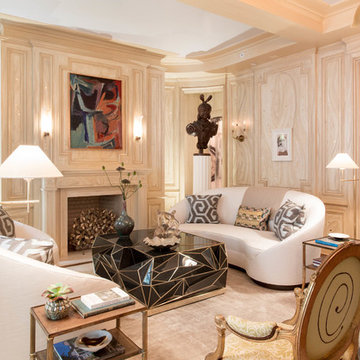
 Rikki Snyder
Photo: Rikki Snyder © 2018 Houzz
Eclectic formal carpeted and beige floor living room photo in New York with beige walls and a standard fireplace
Eclectic formal carpeted and beige floor living room photo in New York with beige walls and a standard fireplace
 Rosanbalm Homes

Mid-sized transitional medium tone wood floor and brown floor kitchen/dining room combo photo in Nashville with white walls and no fireplace

 Culin & Colella, Inc.
This Home Office has quartersawn white oak paneling and bookcases with fluted pilasters and corinthian capitals. There is also egg and dart and carved acanthus moulding in the coffered ceiling. The arched head cabinets have lights for display. There are lateral files under the bookcases.
Photo Phillip Ennis
 Mohawk Flooring
Fox Broadcasting 2016

Living room - large tropical open concept and formal dark wood floor and brown floor living room idea in Atlanta with green walls, a standard fireplace, a plaster fireplace and no tv
Living room - large tropical open concept and formal dark wood floor and brown floor living room idea in Atlanta with green walls, a standard fireplace, a plaster fireplace and no tv
 United Decorators
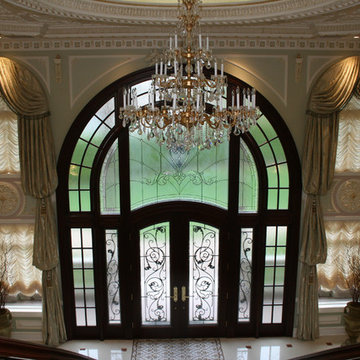
Inspiration for a huge timeless marble floor entryway remodel in New York with beige walls and a black front door

Sponsored
Columbus, OH

Hope Restoration & General Contracting
Columbus Design-Build, Kitchen & Bath Remodeling, Historic Renovations

 Le Reve Design & Assoc.
John Klycinski
Drop-in bathtub - transitional gray tile drop-in bathtub idea in San Francisco with an undermount sink, shaker cabinets and dark wood cabinets
Drop-in bathtub - transitional gray tile drop-in bathtub idea in San Francisco with an undermount sink, shaker cabinets and dark wood cabinets


 Brian Billings
Kids' room - traditional girl carpeted kids' room idea in New York with multicolored walls

 McIntosh Poris Architects
Brett Mountain
Mid-sized urban dark wood floor enclosed dining room photo in Detroit with beige walls
Mid-sized urban dark wood floor enclosed dining room photo in Detroit with beige walls

Sponsored
Columbus, OH
Hope Restoration & General Contracting
Columbus Design-Build, Kitchen & Bath Remodeling, Historic Renovations

 Thomas Burger Design, Inc.
Bathroom - mid-sized french country marble tile marble floor, white floor and single-sink bathroom idea in DC Metro with recessed-panel cabinets, white cabinets, a two-piece toilet, white walls, a drop-in sink, marble countertops, a hinged shower door, white countertops and a built-in vanity
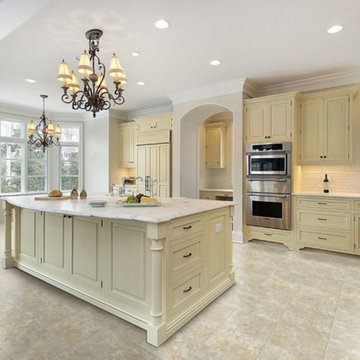
 Johnson Carpet One
Inspiration for a large transitional l-shaped ceramic tile and gray floor open concept kitchen remodel in Other with a farmhouse sink, raised-panel cabinets, beige cabinets, marble countertops, white backsplash, subway tile backsplash, stainless steel appliances and an island
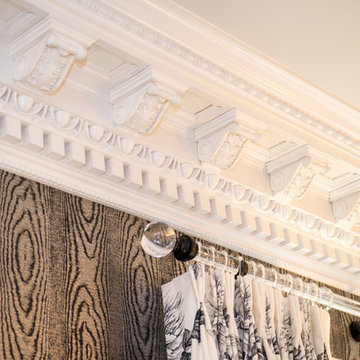
 Pro Skill Construction
Saad Horus Gerges
Living room - large eclectic formal and enclosed medium tone wood floor living room idea in New York with gray walls, a standard fireplace and a stone fireplace
Living room - large eclectic formal and enclosed medium tone wood floor living room idea in New York with gray walls, a standard fireplace and a stone fireplace
38