
Search results for "Molding" in Home Design Ideas
 Colonial Homecrafters, Ltd.
Colonial Homecrafters, Ltd.
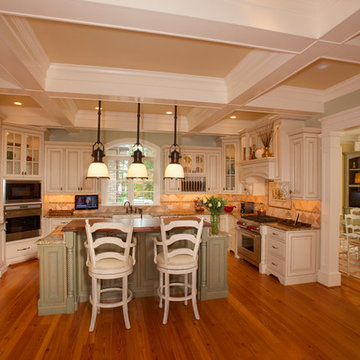
Inspiration for a large timeless u-shaped medium tone wood floor eat-in kitchen remodel in Richmond with granite countertops, beige backsplash, ceramic backsplash, a farmhouse sink, raised-panel cabinets, white cabinets, stainless steel appliances and an island
Inspiration for a large timeless u-shaped medium tone wood floor eat-in kitchen remodel in Richmond with granite countertops, beige backsplash, ceramic backsplash, a farmhouse sink, raised-panel cabinets, white cabinets, stainless steel appliances and an island
 Nara Callanan Interiors
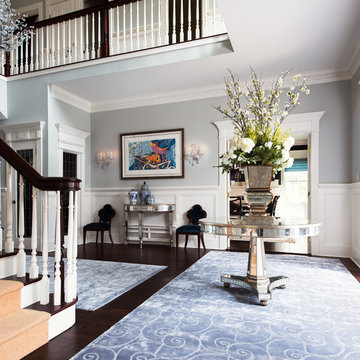
The grand foyer welcomes family and guests with a beautiful center table and coordinating console and flower arrangement. An element of whimsy is added with the custom carpet pattern, crystal and colorful artwork. Credit: Lisa Russman Photography
 User

UserExample of an arts and crafts master light wood floor bedroom design in DC Metro with blue walls
Find the right local pro for your project
 Rock House Design
 http://portfolios.bartedson.com/portfolio
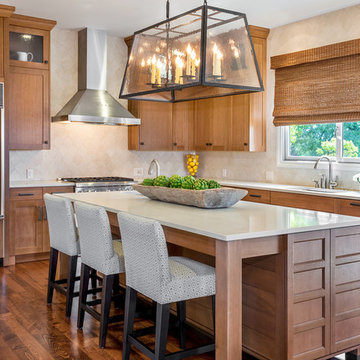
Example of a large transitional l-shaped medium tone wood floor and brown floor kitchen design in San Francisco with an undermount sink, shaker cabinets, medium tone wood cabinets, quartzite countertops, beige backsplash, stainless steel appliances and an island
Example of a large transitional l-shaped medium tone wood floor and brown floor kitchen design in San Francisco with an undermount sink, shaker cabinets, medium tone wood cabinets, quartzite countertops, beige backsplash, stainless steel appliances and an island


 Schlabach Woodworks

Example of a large cottage carpeted straight staircase design in Columbus with carpeted risers


 Glen Abbey Contractors Ltd.
Larry Arnal Photography

Large transitional l-shaped light wood floor and beige floor kitchen photo in Toronto with an undermount sink, recessed-panel cabinets, white cabinets, quartz countertops, white backsplash, subway tile backsplash, white appliances and an island
Large transitional l-shaped light wood floor and beige floor kitchen photo in Toronto with an undermount sink, recessed-panel cabinets, white cabinets, quartz countertops, white backsplash, subway tile backsplash, white appliances and an island
 Grace Home Furnishings
Michael Garland

Example of a transitional dark wood floor enclosed dining room design in Los Angeles with beige walls
Example of a transitional dark wood floor enclosed dining room design in Los Angeles with beige walls
 Clarksville Construction Services
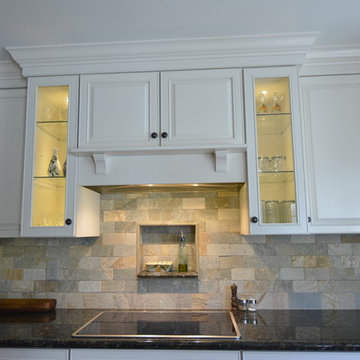
Enclosed kitchen - large traditional u-shaped enclosed kitchen idea in Baltimore with raised-panel cabinets, white cabinets, granite countertops, beige backsplash, stone tile backsplash, stainless steel appliances and an island
 JP Weaver Co
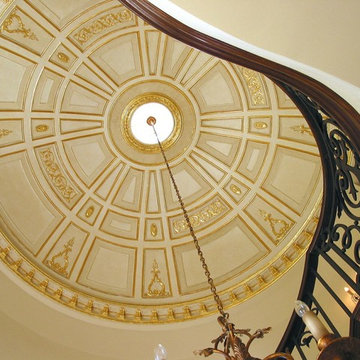
20 foot diameter paneled dome designed by JP Weaver's designer drawing from JP Weaver's collection of Plaster and composition mouldings. Corbeled crown molding was custom designed exclusively for this entry stair rotunda
 Schlabach Woodworks

Example of a large country wooden straight staircase design in Columbus with painted risers



 Julie Dreiling Interiors, LLC
Gourmet kitchen featuring furniture grade cabinetry and a distinctive mix of countertop and backsplash materials.. Island features a dropped table with Calcutta Marble perfect for needing bread. High end appliances, including a steam oven.
Cabinets by Whitehall Kitchen Studio
Photography by Rich Stimmel, Western Exposures Photography
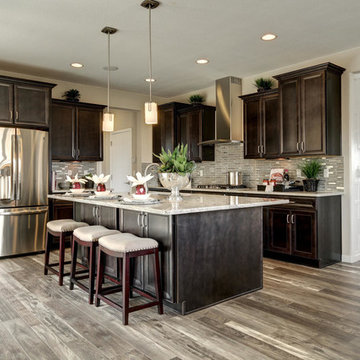
 CCD INTERIORS
Mid-sized transitional l-shaped porcelain tile open concept kitchen photo in Denver with an island, an undermount sink, recessed-panel cabinets, dark wood cabinets, granite countertops, white backsplash, mosaic tile backsplash and stainless steel appliances

 Benjamin Andres Architekt
Project for: OPUS.AD
Mid-sized elegant master dark wood floor and brown floor bedroom photo in New York with blue walls
Mid-sized elegant master dark wood floor and brown floor bedroom photo in New York with blue walls



 Nicole Benveniste Interior Design
David Duncan Livingston
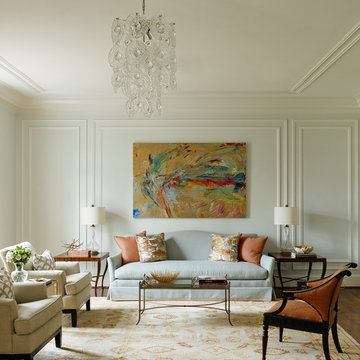
For this ground up project in one of Lafayette’s most prized neighborhoods, we brought an East Coast sensibility to this West Coast residence. Honoring the client’s love of classical interiors, we layered the traditional architecture with a crisp contrast of saturated colors, clean moldings and refined white marble. In the living room, tailored furnishings are punctuated by modern accents, bespoke draperies and jewelry like sconces. Built-in custom cabinetry, lasting finishes and indoor/outdoor fabrics were used throughout to create a fresh, elegant yet livable home for this active family of five.
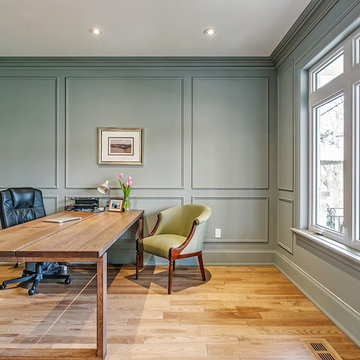
 Kennedy + Kenel Ltd
Example of a mid-sized transitional freestanding desk light wood floor study room design in Toronto with gray walls
 Mouldex Exterior & Interior Mouldings

A master bedroom with all the living essentials.
Manufactured by Mouldex Mouldings
Designed by Jane Lockhart Design
Executed by Hard At Work Inc.
Huge transitional master bedroom photo in Toronto with beige walls, a ribbon fireplace and a stone fireplace
Huge transitional master bedroom photo in Toronto with beige walls, a ribbon fireplace and a stone fireplace
37