
Search results for "Molding" in Home Design Ideas

 brandes maselli architects
Family room - contemporary dark wood floor family room idea in New York with gray walls, no fireplace and no tv
 SPACE Architects + Planners

Inspiration for a large transitional boy carpeted kids' room remodel in Chicago with green walls

Find the right local pro for your project
 David Abramson

Example of a small transitional ceramic tile and gray floor powder room design in New York with a two-piece toilet, gray walls and a pedestal sink
 Fairview Millwork
Kitchen Designer: Shelby Brown, Fairview Millwork, Amherst, NH
Built By: Cook Custom Homes, Hollis, NH
Photographer: Brian Brown, Merrimack, NH

Living room - huge traditional open concept medium tone wood floor living room idea in Boston with beige walls
Living room - huge traditional open concept medium tone wood floor living room idea in Boston with beige walls

 Mouldex Exterior & Interior Mouldings
A bedroom fit for a Princess.
Manufactured by Mouldex Mouldings
Designed by Jane Lockhart Design
Executed by Hard At Work Inc.
Example of a transitional girl carpeted kids' room design in Toronto with blue walls
Example of a transitional girl carpeted kids' room design in Toronto with blue walls



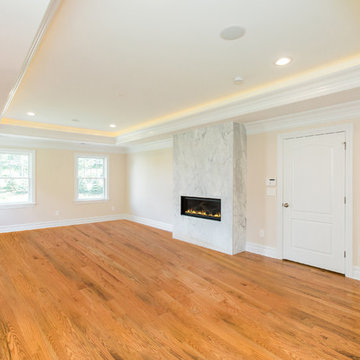
 Horowitz & Sons Construction Inc.
Master Bedroom with Marble Wrapped Fireplace and Cove Ceiling Lighting
Anne Molnar Photography
Large elegant master medium tone wood floor and brown floor bedroom photo in New York with beige walls, a standard fireplace and a stone fireplace
Large elegant master medium tone wood floor and brown floor bedroom photo in New York with beige walls, a standard fireplace and a stone fireplace

 True North Development
Trendy guest beige floor bedroom photo in New York with white walls and no fireplace

 Historical Concepts
The 2009 Coastal Living Idea House at I'On in Mt. Pleasant, South Carolina showcases transitional design and modern vernacular architecture. Built to Gold LEED standards, this Lowcountry home is environmentally sound and inherently sustainable.
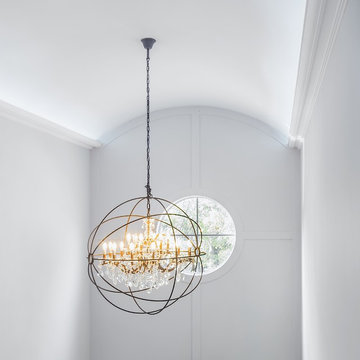
 Narratif

Inspiration for a mid-sized contemporary dark wood floor and brown floor foyer remodel in Toronto with white walls

 Dalia Canora Design, LLC
Jane Beiles
Mid-sized elegant beige floor and light wood floor entryway photo in DC Metro with beige walls and a white front door
Mid-sized elegant beige floor and light wood floor entryway photo in DC Metro with beige walls and a white front door
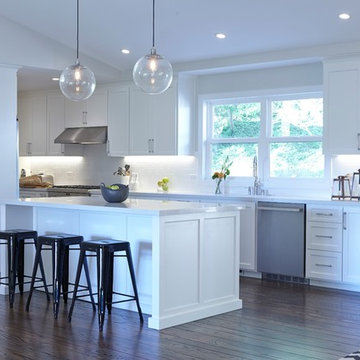
 Davis Home Pros
Eat-in kitchen - large transitional galley dark wood floor eat-in kitchen idea in San Francisco with white cabinets, an island, an undermount sink, shaker cabinets, quartz countertops, white backsplash, subway tile backsplash and stainless steel appliances


Inspiration for a small timeless open concept dark wood floor living room remodel in San Francisco with beige walls, a standard fireplace, a stone fireplace and no tv
 User
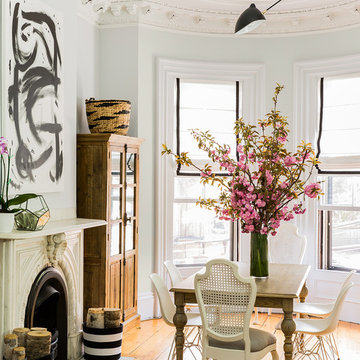
UserInspiration for a transitional medium tone wood floor dining room remodel in Boston with a standard fireplace
 Dalrymple | Sallis Architecture
Greg Reigler
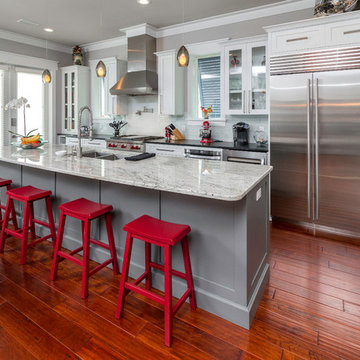
Elegant galley dark wood floor kitchen photo in Miami with a double-bowl sink, shaker cabinets, white cabinets, white backsplash, stainless steel appliances and an island
Elegant galley dark wood floor kitchen photo in Miami with a double-bowl sink, shaker cabinets, white cabinets, white backsplash, stainless steel appliances and an island

 Rachel Loewen Photography
Photo: Rachel Loewen © 2019 Houzz
Inspiration for a tropical light wood floor dining room remodel in Chicago with green walls and a standard fireplace
Inspiration for a tropical light wood floor dining room remodel in Chicago with green walls and a standard fireplace

 360-Vip Photography
Dean Riedel of 360Vip Photography

Example of a classic carpeted family room design in Minneapolis with a standard fireplace, a brick fireplace and a media wall
Example of a classic carpeted family room design in Minneapolis with a standard fireplace, a brick fireplace and a media wall
 WE Design
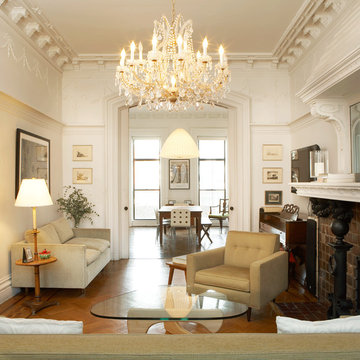
Example of a mid-sized classic formal and enclosed medium tone wood floor living room design in New York with white walls, a standard fireplace and a wall-mounted tv
 User
UserInspiration for a large transitional built-in desk medium tone wood floor and beige floor study room remodel in New York with white walls
61