
Search results for "Molding" in Home Design Ideas

 Sol Haus Design
The great room of the tiny house is the ultimate multi-purpose: living room, dining room, media room, guest bedroom, and yoga room. Lots of natural light brings the outside in and expand the feeling of space. Photo: Eileen Descallar Ringwald

 danielromanoffdesigns
Country dark wood floor and brown floor dining room photo in Los Angeles with white walls and a standard fireplace

 Mina Brinkey
Photo: Mina Brinkey © 2013 Houzz
Open concept kitchen - transitional open concept kitchen idea in Tampa with shaker cabinets, white backsplash, subway tile backsplash and stainless steel appliances
Open concept kitchen - transitional open concept kitchen idea in Tampa with shaker cabinets, white backsplash, subway tile backsplash and stainless steel appliances
Find the right local pro for your project

 Lapis Ray Interior Design
We started with a rustic trestle table and linen side chairs, Added specialty molding, sophisticated drapes, color and patriotic artwork giving this dining area a well balanced mix of casual and formal dining
Jenn Dowell Photography

 Joseph Aparicio Interiors
Mid-sized transitional freestanding desk dark wood floor and brown floor study room photo in Dallas with white walls

 Kathleen Bost Architecture + Design
Matthew Millman
Transitional open concept kitchen photo in San Francisco with recessed-panel cabinets, white cabinets, white backsplash and subway tile backsplash
Transitional open concept kitchen photo in San Francisco with recessed-panel cabinets, white cabinets, white backsplash and subway tile backsplash

 J Kennedy Design
Photography by Wing Wong/MemoriesTTL
Example of a large classic master white tile and marble tile gray floor bathroom design in New York with an undermount sink, recessed-panel cabinets, white cabinets, beige walls, marble countertops and a hinged shower door
Example of a large classic master white tile and marble tile gray floor bathroom design in New York with an undermount sink, recessed-panel cabinets, white cabinets, beige walls, marble countertops and a hinged shower door



 Stanley Martin Homes
Maxine Schnitzer Photography
Inspiration for a timeless master medium tone wood floor bedroom remodel in DC Metro with gray walls
Inspiration for a timeless master medium tone wood floor bedroom remodel in DC Metro with gray walls

 Highmark Builders
Professionally Staged by Ambience at Home
http://ambiance-athome.com/
Professionally Photographed by SpaceCrafting
http://spacecrafting.com

 Rudloff Custom Builders
A creative way to share a bedroom when using this custom "built-in" wall and bed design. Offering a "privacy" wall with storage above and below.
Crown molding wraps around the room and seamlessly encloses the added privacy wall.
A wonderful layout that is practical and smart.
This home was featured in Philadelphia Magazine August 2014 issue to showcase its beauty and excellence.
RUDLOFF Custom Builders, is a residential construction company that connects with clients early in the design phase to ensure every detail of your project is captured just as you imagined. RUDLOFF Custom Builders will create the project of your dreams that is executed by on-site project managers and skilled craftsman, while creating lifetime client relationships that are build on trust and integrity.
We are a full service, certified remodeling company that covers all of the Philadelphia suburban area including West Chester, Gladwynne, Malvern, Wayne, Haverford and more.
As a 6 time Best of Houzz winner, we look forward to working with you on your next project.

 Forte Building Group, LLC
Nick McGinn
Example of a large transitional l-shaped slate floor utility room design in Nashville with a single-bowl sink, shaker cabinets, white cabinets, white walls and a side-by-side washer/dryer
Example of a large transitional l-shaped slate floor utility room design in Nashville with a single-bowl sink, shaker cabinets, white cabinets, white walls and a side-by-side washer/dryer

 Oak Hill Building & Remodeling
Robert Miller Photography
Inspiration for a timeless master carpeted and beige floor bedroom remodel in DC Metro with gray walls
Inspiration for a timeless master carpeted and beige floor bedroom remodel in DC Metro with gray walls

 Elena Phillips Interiors
Jane Beiles
Example of a classic laundry room design in New York with an undermount sink and white cabinets
Example of a classic laundry room design in New York with an undermount sink and white cabinets





 Collins DuPont Design Group
Interior Design by Sherri DuPont
Photography by Lori Hamilton
Enclosed dining room - large transitional medium tone wood floor and brown floor enclosed dining room idea in Miami with beige walls
Enclosed dining room - large transitional medium tone wood floor and brown floor enclosed dining room idea in Miami with beige walls
 User

UserExample of a small eclectic ceramic tile powder room design in Los Angeles with black walls, an undermount sink and marble countertops

 The Middleton Group
Blake Middleton
Example of an ornate living room design in Charleston with green walls
Example of an ornate living room design in Charleston with green walls



 McClure Contracting, Inc.
This was a whole house remodel, the owners are more transitional in style, and they had a lot of special requests including the suspended bar seats on the bar, as well as the geometric circles that were custom to their space. The doors, moulding, trim work and bar are all completely custom to their aesthetic interests.
We tore out a lot of walls to make the kitchen and living space a more open floor plan for easier communication,
The hidden bar is to the right of the kitchen, replacing the previous closet pantry that we tore down and replaced with a framed wall, that allowed us to create a hidden bar (hidden from the living room) complete with a tall wine cooler on the end of the island.
Photo Credid: Peter Obetz

 McKee & Company
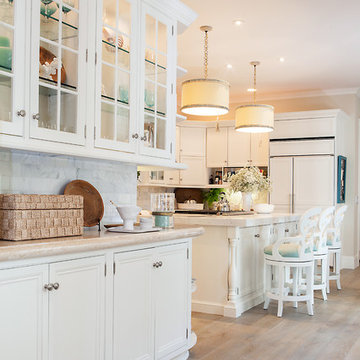
Eat-in kitchen - mid-sized coastal l-shaped medium tone wood floor eat-in kitchen idea in Orange County with an undermount sink, beaded inset cabinets, white cabinets, quartz countertops, white backsplash, ceramic backsplash, paneled appliances and an island
57