
Search results for "Monetary advisors" in Home Design Ideas



 Dover Home Remodelers
Doorless shower - mid-sized master marble floor, gray floor and double-sink doorless shower idea in Cleveland with flat-panel cabinets, black cabinets, a two-piece toilet, white walls, an undermount sink, marble countertops, white countertops and a built-in vanity
Find the right local pro for your project



 Glenat Duxbury Interior Design
Red Photo Co.
Example of a mid-sized trendy u-shaped porcelain tile and beige floor eat-in kitchen design with an undermount sink, flat-panel cabinets, dark wood cabinets, quartz countertops, stainless steel appliances, a peninsula, gray backsplash and limestone backsplash
Example of a mid-sized trendy u-shaped porcelain tile and beige floor eat-in kitchen design with an undermount sink, flat-panel cabinets, dark wood cabinets, quartz countertops, stainless steel appliances, a peninsula, gray backsplash and limestone backsplash

 One to One Studio
A modern mix of charcoal grey stain and antique wire glass cabinets with a black farm sink combine with a walnut kitchen island for a warm and hard working kitchen. The dark palette adds drama but was actually a solution to mitigate nighttime reflections on the opposite windows that had ruined the view.



 Kimberley Bryan
Photo: Kimberley Bryan © 2013 Houzz
Home office - contemporary home office idea in Seattle
Home office - contemporary home office idea in Seattle

 Karo Studios
"Groovy" is an all glass and steel wall sculpture that is made out of 73 pieces of individually hand cut art glass. The steel is prepared and welded with each joint forming the foundation for the precise placement of the glass above it, creating a dynamic yet harmonious composition.


 Vero Italian Plaster
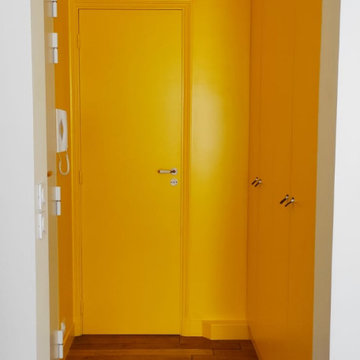
Our Solution Resin based plaster was used on this Southern California home. Plaster application was completed by Standard Drywall.
Trendy exterior home photo in Orange County
Trendy exterior home photo in Orange County


 The Corner Cabinet
Photos: Nicola Richard, Nicola Richard Photography
Design: Gil Foss, The Corner Cabinet
Install: Chris Kowalski, Kowalski Carpentry
Decora Harmony Maple White Cabinetry,
Saint Gabriel Black Granite on Perimeter
with a Black Marinace Island. Amerock Riva Pulls.



 Next Design
Even thought they might be the most common type of blinds; the wide variety, styles and materials has become the most versatile option
Family room - contemporary family room idea in Miami
Family room - contemporary family room idea in Miami

 Stone Art By SKL
Bring the look of flowing curtains into your interiors with the Curtain Design Wall Cladding. This natural stone panel is fluted to create soft folds, offering a unique, elegant texture for walls. Whether you're designing a modern hotel, a stylish café, or a contemporary home, this design adds softness and structure all at once. It’s a perfect way to balance natural textures with creative design.




 Charles Rose Architects Inc.
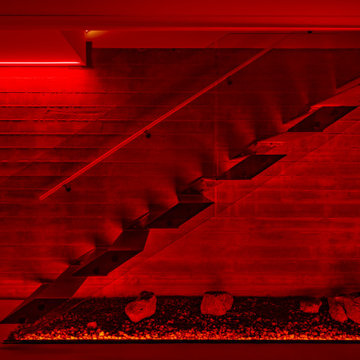
We were given the challenge of designing a house overlooking a pond on a site constrained by wetlands. Our client had an interest in permanence and solidity and a desire to work with architectural concrete. Additionally, the client desired interiors that would showcase their substantial art collection. Our design approach began with the footprint of an L-shaped courtyard house, which in part, was determined by the limited buildable area. The house is sited on a natural rise in the land, allowing the first floor elevation to rise 15 ft above the pond’s surface; this height provides dynamic views through the trees that separate the house from the pond. Ultimately, our design leverages the inherent capabilities of architectural concrete i.e. its structural capacity; the material allows for bold cantilevers and expanses of glass, creating greater transparency between interior and exterior environments.
The interior palette is comprised of rift sawn oak with 16-inch wide oak plank flooring, oak casework and millwork, a stainless steel and glass main staircase, and minimalist concrete details throughout. On the upper level, the plan accommodates a master bedroom suite, three children’s bedrooms, and a family room. The first floor includes a guest bedroom, living room, kitchen, dining room, office, and family room. The ground level has a recreational room, a mudroom, and office/studio. The site plan employs native plantings and includes a small resistance pool in the courtyard.
Concrete will be utilized for all of the house’s structural and insulation components. This method modulates the fluctuation of interior temperature, creating both an energy-efficient envelope and enough concrete mass to keep temperatures moderate and consistent throughout a 24-hour day. The employment of triple-glazed windows and a triple-glazed aluminum curtain wall further increases the project’s energy efficiency and allows the house to have abundant glass. Natural light permeates the interior and affords spectacular view in all directions of both Todd Pond and the neighboring woodlands.
33