
Search results for "Money back" in Home Design Ideas


 Jill Cordner Interior Design
Photography by Miha Matei.
Project completed through Homepolish.
Eclectic kitchen photo in San Francisco
Eclectic kitchen photo in San Francisco

 LKID
Mountain style multicolored two-story mixed siding gable roof photo in Jackson with a mixed material roof
Find the right local pro for your project

 Barley|Pfeiffer Architecture
This 60's Style Ranch home was recently remodeled to withhold the Barley Pfeiffer standard. This home features large 8' vaulted ceilings, accented with stunning premium white oak wood. The large steel-frame windows and front door allow for the infiltration of natural light; specifically designed to let light in without heating the house. The fireplace is original to the home, but has been resurfaced with hand troweled plaster. Special design features include the rising master bath mirror to allow for additional storage.
Photo By: Alan Barley

 Noah Construction & Design
Eat-in kitchen - mid-sized eclectic u-shaped dark wood floor eat-in kitchen idea in Los Angeles with a farmhouse sink, flat-panel cabinets, white cabinets, wood countertops, white backsplash, subway tile backsplash, stainless steel appliances and a peninsula

 Bella Interiors
In order to save money on the project we kept the kitchen layout the same as well as kept the kitchen boxes. The new cabinet doors were built from Alder-wood, then stained and glazed which adds a beautiful depth and richness within the space. Sealine Extra Sette Mari Quartz and slate back splash completed the project.
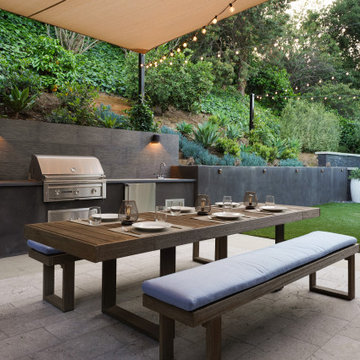
 Kate Anne Designs
Landscape Design By:
Kate Anne Designs
Photography By:
Christian Durocher
Example of a trendy patio design in Los Angeles with a bbq area
Example of a trendy patio design in Los Angeles with a bbq area



 PCS Pools
 is an Inspire Sponsor of the 11th Annual Around the World with St. Jude gala in Tampa — our fourth year in a row. This is one of the ways we give back to our local communities. Our team and some of our clients will be at the PCS Pools table. Custom pools under $400 per month with no money down, through Lyon Financial.* 8x award-winning, 4.7★ on Google. Free design consult: https://pcs-pools.com
*Subject to credit approval. Financing through Lyon Financial. Terms, rates & qualifications vary. No money down for qualified buyers.
License #CPC1460402

 DEANE Inc | Distinctive Design & Cabinetry
DEANE Inc’s slope side home in Stowe, Vermont exemplifies functional living in a modern home with it’s open floor plans in the kitchen and living area. Both natural and recessed lighting brighten the kitchen and living areas to balance the darker shades in the barstools and custom wood cabinetry. The kitchen space flows into the living area and staircase leading upstairs, perfect for socialization.

 Smart Turf
Design ideas for a large traditional drought-tolerant and partial sun front yard garden path in Orange County for summer.
 Smart Turf
Photo of a large traditional drought-tolerant and partial sun front yard garden path in Orange County for summer.
 Smart Turf
This is an example of a large traditional drought-tolerant and partial sun front yard garden path in Orange County for summer.

Sponsored
Sunbury, OH

J.Holderby - Renovations
Franklin County's Leading General Contractors - 2X Best of Houzz!
 Smart Turf
Photo of a large traditional drought-tolerant and partial sun front yard garden path in Orange County for summer.

 Eldorado Stone
“This design originated with the client’s desire to duplicate the warmth of Tuscan Architecture,” says Stolz. “The vision that South Coast Architects set forth was to create the feel of an old Tuscan Village as a private residence at their golf community, ‘The Hideaway’ in La Quinta, California. However, we had to keep in mind that we were still designing for a desert lifestyle, which meant an emphasis on indoor/outdoor living and capturing the spectacular views of the golf course and neighboring mountains,” Stolz adds.
“The owners had spent a lot of time in Europe and knew exactly what they wanted when it came to the overall look of the home, especially the stone,” says Muth. “The mason ended up creating a dozen mock-ups of various stone profiles and blends to help the family decide what really worked for them. Ultimately, they selected Eldorado Stone’s Orchard Cypress Ridge profile that offers a beautiful blend of stone sizes and colors.”
“The generous use of Eldorado Stone with brick detailing over the majority of the exterior of the home added the authenticity and timelessness that we were striving for in the design,” says Stolz.
“Our clients want the very best, but if we can duplicate something and save money, what client would say no? That’s why we use Eldorado Stone whenever we can. It gives us the opportunity to save money and gives clients exactly the look they desire so we can use more of their budget in other areas.”
Stolz explained that Eldorado Stone was also brought into the interior to continue that feel of authenticity and historical accuracy. Stone is used floor to ceiling in the kitchen for a pizza oven, as well as on the fireplace in the Great Room and on an entire wall in the master bedroom. “Using a material like Eldorado Stone allows for the seamless continuation of space” says Stolz.
“Stone is what made the house so authentic-looking” says Muth. “It’s such an integral part of the house that it either was going to be a make or break scenario if we made the wrong choice. Luckily, Eldorado Stone really made it!”
Eldorado Stone Profile Featured: Orchard Cypress Ridge with a khaki grout color (overgrout technique)
Eldorado Brick Profile Featured: Cassis ModenaBrick with a khaki grout color (overgrout technique)
Architect: South Coast Architects
Website: www.southcoastarchitects.com
Builder: Andrew Pierce Corporation, Palm Desert, CA
Website: www. andrewpiercecorp.com
Mason: RAS Masonry, Inc. Bob Serna, Corona, CA
Phone: 760-774-0090
Photography: Eric Figge Photography, Inc.
 Smart Turf
Inspiration for a large traditional drought-tolerant and partial sun front yard garden path in Orange County for summer.

 Building Solutions and Design, Inc
Beach chic farmhouse offers sensational ocean views spanning from the tree tops of the Pacific Palisades through Santa Monica
Inspiration for a large coastal l-shaped light wood floor and beige floor eat-in kitchen remodel in Los Angeles with flat-panel cabinets, medium tone wood cabinets, marble countertops, gray backsplash, marble backsplash, stainless steel appliances, an island, gray countertops and an undermount sink
Inspiration for a large coastal l-shaped light wood floor and beige floor eat-in kitchen remodel in Los Angeles with flat-panel cabinets, medium tone wood cabinets, marble countertops, gray backsplash, marble backsplash, stainless steel appliances, an island, gray countertops and an undermount sink


 Courtney Kleeman Design
Northeast Cabinets provided the vanity.
Completed with Sterling Associates Contractors of Newtown, CT.
Example of a mid-sized transitional master gray tile and mosaic tile porcelain tile corner shower design in New York with shaker cabinets, white cabinets, an undermount sink, quartz countertops, a one-piece toilet and gray walls
Example of a mid-sized transitional master gray tile and mosaic tile porcelain tile corner shower design in New York with shaker cabinets, white cabinets, an undermount sink, quartz countertops, a one-piece toilet and gray walls
 Smart Turf
Inspiration for a large traditional drought-tolerant and partial sun front yard garden path in Orange County for summer.

 Tyler Engle Architects PS
Ben Benschneider
Inspiration for a contemporary patio remodel in Seattle with a fire pit
Inspiration for a contemporary patio remodel in Seattle with a fire pit
30