
Search results for "Money back" in Home Design Ideas

 Town & Country Pools, Inc.
Example of a large cottage backyard stone and rectangular lap pool design in DC Metro

 Thompson Custom Homes
Jack Thompson
Example of a transitional dark wood floor enclosed dining room design in Houston with multicolored walls and a standard fireplace
Example of a transitional dark wood floor enclosed dining room design in Houston with multicolored walls and a standard fireplace

 M.J. Whelan Construction
This Milford French country home’s 2,500 sq. ft. basement transformation is just as extraordinary as it is warm and inviting. The M.J. Whelan design team, along with our clients, left no details out. This luxury basement is a beautiful blend of modern and rustic materials. A unique tray ceiling with a hardwood inset defines the space of the full bar. Brookhaven maple custom cabinets with a dark bistro finish and Cambria quartz countertops were used along with state of the art appliances. A brick backsplash and vintage pendant lights with new LED Edison bulbs add beautiful drama. The entertainment area features a custom built-in entertainment center designed specifically to our client’s wishes. It houses a large flat screen TV, lots of storage, display shelves and speakers hidden by speaker fabric. LED accent lighting was strategically installed to highlight this beautiful space. The entertaining area is open to the billiards room, featuring a another beautiful brick accent wall with a direct vent fireplace. The old ugly steel columns were beautifully disguised with raised panel moldings and were used to create and define the different spaces, even a hallway. The exercise room and game space are open to each other and features glass all around to keep it open to the rest of the lower level. Another brick accent wall was used in the game area with hardwood flooring while the exercise room has rubber flooring. The design also includes a rear foyer coming in from the back yard with cubbies and a custom barn door to separate that entry. A playroom and a dining area were also included in this fabulous luxurious family retreat. Stunning Provenza engineered hardwood in a weathered wire brushed combined with textured Fabrica carpet was used throughout most of the basement floor which is heated hydronically. Tile was used in the entry and the new bathroom. The details are endless! Our client’s selections of beautiful furnishings complete this luxurious finished basement. Photography by Jeff Garland Photography
Find the right local pro for your project

 Delicious Kitchens & Interiors, LLC
Subway shaped tile installed in a vertical pattern adds a more modern feel. Tile in soothing spa colors envelop the shower. A cantilevered quartz bench in the shower rests beneath over sized niches providing ample storage.

 Bassett Furniture
Sutton has a casual style and soft comfortable seating enhanced by blend down seat and back cushions. Available as a sectional or sofa grouping.

Example of a cottage gray two-story wood house exterior design in Los Angeles with a gambrel roof and a shingle roof

Example of a mid-sized transitional l-shaped medium tone wood floor and brown floor wet bar design in Los Angeles with an undermount sink, recessed-panel cabinets, white cabinets, gray backsplash, glass tile backsplash, gray countertops and granite countertops



 Amy Aswell Interior Design
Kat Alves Photography
Trendy dark wood floor living room photo in Sacramento with beige walls
Trendy dark wood floor living room photo in Sacramento with beige walls


 Smart Turf
Design ideas for a mid-sized traditional drought-tolerant and full sun backyard stone garden path in Los Angeles for summer.
 Smart Turf
Inspiration for a mid-sized traditional drought-tolerant and full sun backyard stone garden path in Los Angeles for summer.
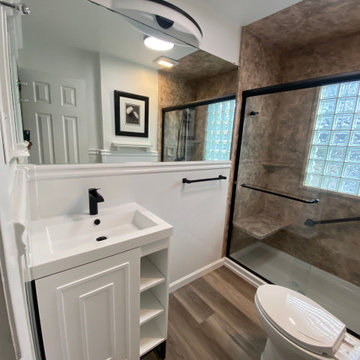
 All County One Day Bath
What's holding you back from securing your dream bathroom?
Finances? NO WORRIES we got you covered !
NO MONEY DOWN!! $1000 OFF!! 0% OR LOW AFFORDABLE MONTHLY PAYMENT OPTIONS!
Give us a call 908-448-2542?or 800-887-6069 for a free bath remodel consultations!
Morristown, NJ
Can't wait to hear from you soon ??
#hgtv #renovations #newjersey #newjerseyrealestate #baths #tubs #showers

 Aspire Builders Inc
Backyard; All new vinyl windows. New roof, gutters and landscaping. We saved money by painting the metal siding.
Large elegant green one-story metal gable roof photo in Minneapolis
Large elegant green one-story metal gable roof photo in Minneapolis

Sponsored
Delaware, OH

Buckeye Basements, Inc.
Central Ohio's Basement Finishing ExpertsBest Of Houzz '13-'21
 Smart Turf
Photo of a mid-sized traditional drought-tolerant and full sun backyard stone garden path in Los Angeles for summer.

 Fredericksburg Getaways
1950's ranch style gutted to studs & reconfigured. Went from 3/1 to a 3/2. Opened up LV/DN/KT. Added fireplace. Kept kitchen cabs and original kitchen layout to save money but added hidden hinges to cab doors and repainted all. Added island to kitchen. Deleted window and added double doors to patio. Added back deck.
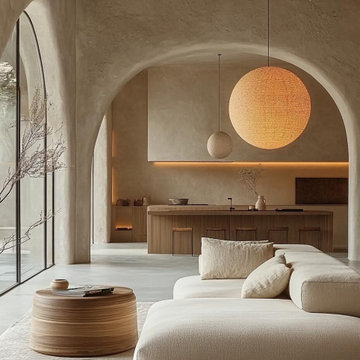
 MODIVO LIGHT
Such a wabi-sabi style home decoration is not only a pursuit of the quality of life, but also a kind of care for the inner world. Here, you can truly find your own peace and tranquility. Are you tempted by such a design? ?
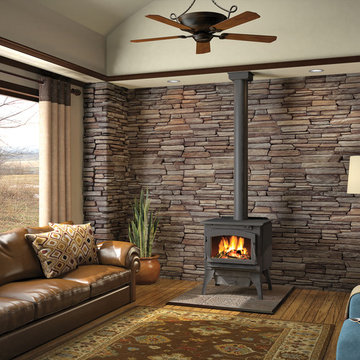
 HomeClick
Napoleon Timberwolf Economizer EPA Medium Wood Burning Stove
A Napoleon Economizer wood burning stove gives consumers an economical solution to rising heat costs. The Timberwolf cast iron stove provides great value for your money and allows you to heat your home at the lowest possible price. This wood stove features a beautiful painted black finish that matches any decor. An elegantly arched cast iron door couples beautifully with ceramic glass to protect your home from the open fire while still offering a large view of the flame.


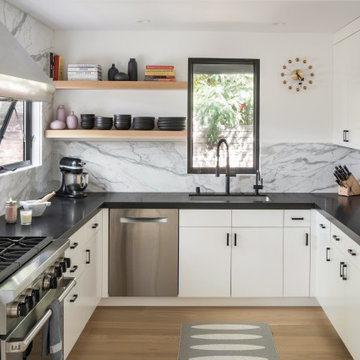

 Smart Turf
Design ideas for a mid-sized traditional drought-tolerant and full sun backyard stone garden path in Los Angeles for summer.

 Cummings Architecture + Interiors
When Cummings Architects first met with the owners of this understated country farmhouse, the building’s layout and design was an incoherent jumble. The original bones of the building were almost unrecognizable. All of the original windows, doors, flooring, and trims – even the country kitchen – had been removed. Mathew and his team began a thorough design discovery process to find the design solution that would enable them to breathe life back into the old farmhouse in a way that acknowledged the building’s venerable history while also providing for a modern living by a growing family.
The redesign included the addition of a new eat-in kitchen, bedrooms, bathrooms, wrap around porch, and stone fireplaces. To begin the transforming restoration, the team designed a generous, twenty-four square foot kitchen addition with custom, farmers-style cabinetry and timber framing. The team walked the homeowners through each detail the cabinetry layout, materials, and finishes. Salvaged materials were used and authentic craftsmanship lent a sense of place and history to the fabric of the space.
The new master suite included a cathedral ceiling showcasing beautifully worn salvaged timbers. The team continued with the farm theme, using sliding barn doors to separate the custom-designed master bath and closet. The new second-floor hallway features a bold, red floor while new transoms in each bedroom let in plenty of light. A summer stair, detailed and crafted with authentic details, was added for additional access and charm.
Finally, a welcoming farmer’s porch wraps around the side entry, connecting to the rear yard via a gracefully engineered grade. This large outdoor space provides seating for large groups of people to visit and dine next to the beautiful outdoor landscape and the new exterior stone fireplace.
Though it had temporarily lost its identity, with the help of the team at Cummings Architects, this lovely farmhouse has regained not only its former charm but also a new life through beautifully integrated modern features designed for today’s family.
Photo by Eric Roth
36