
Search results for "Money cleaned" in Home Design Ideas

 Griffin Design
Designed By: Robby & Lisa Griffin
Photos By: Desired Photo
Inspiration for a small transitional 3/4 white tile and porcelain tile porcelain tile and gray floor alcove bathtub remodel in Houston with shaker cabinets, gray cabinets, gray walls, an undermount sink and quartz countertops
Inspiration for a small transitional 3/4 white tile and porcelain tile porcelain tile and gray floor alcove bathtub remodel in Houston with shaker cabinets, gray cabinets, gray walls, an undermount sink and quartz countertops

 Lucy Interior Design
Builder: Vital Habitats, Farrell Building Company
Photography: Spacecrafting
Beach style painted wood floor and multicolored floor mudroom photo with gray walls
Beach style painted wood floor and multicolored floor mudroom photo with gray walls

 LeichtUSA
Attractive living as an architectural experiment: a 136-year-old water tower, a listed building with a spectacular 360-degree panorama view over the City of London. The task, to transform it into a superior residence, initially seemed an absolute impossibility. But when the owners came across architect Mike Collier, they had found a partner who was to make the impossible possible. The tower, which had been empty for decades, underwent radical renovation work and was extended by a four-storey cube containing kitchen, dining and living room - connected by glazed tunnels and a lift shaft. The kitchen, realised by Enclosure Interiors in Tunbridge Wells, Kent, with furniture from LEICHT is the very heart of living in this new building.
Shiny white matt-lacquered kitchen fronts (AVANCE-LR), tone-on-tone with the worktops, reflect the light in the room and thus create expanse and openness. The surface of the handle-less kitchen fronts has a horizontal relief embossing; depending on the light incidence, this results in a vitally structured surface. The free-standing preparation isle with its vertical side panels with a seamlessly integrated sink represents the transition between kitchen and living room. The fronts of the floor units facing the dining table were extended to the floor to do away with the plinth typical of most kitchens. Ceiling-high tall units on the wall provide plenty of storage space; the electrical appliances are integrated here invisible to the eye. Floor units on a high plinth which thus appear to be floating form the actual cooking centre within the kitchen, attached to the wall. A range of handle-less wall units concludes the glazed niche at the top.
LEICHT international: “Architecture and kitchen” in the centre of London. www.LeichtUSA.com
Find the right local pro for your project
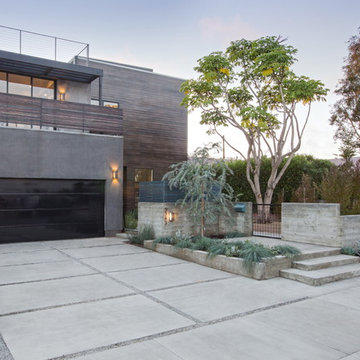


 Ceramic Tile Design
[Re-Use Malta Grey 12"x24" with 2"x2" mosaics on back wall]
Complete your bathroom's design with elegant and beautiful tile from Ceramic Tile Design.
CTD is a family owned business with a showroom and warehouse in both San Rafael and San Francisco.
Our showrooms are staffed with talented teams of Design Consultants. Whether you already know exactly what you want or have no knowledge of what's possible we can help your project exceed your expectations. To achieve this we stock the best Italian porcelain lines in a variety of styles and work with the most creative American art tile companies to set your project apart from the rest.
Our warehouses not only provide a safe place for your order to arrive but also stock a complete array of all the setting materials your contractor will need to complete your project saving him time and you, money. The warehouse staff is knowledgeable and friendly to help make sure your project goes smoothly.






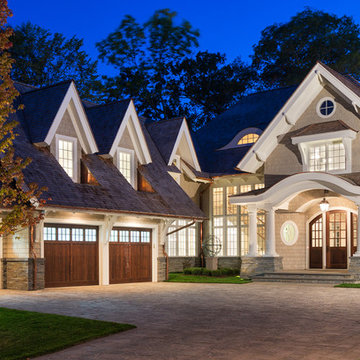
 John Kraemer & Sons
Builder: John Kraemer & Sons | Architect: Swan Architecture | Interiors: Katie Redpath Constable | Landscaping: Bechler Landscapes | Photography: Landmark Photography
 Ceramic Tile Design
[Stone Box Sugar White 6"x36" & 18"x36"]
Complete your bathroom's design with elegant and beautiful tile from Ceramic Tile Design.
CTD is a family owned business with a showroom and warehouse in both San Rafael and San Francisco.
Our showrooms are staffed with talented teams of Design Consultants. Whether you already know exactly what you want or have no knowledge of what's possible we can help your project exceed your expectations. To achieve this we stock the best Italian porcelain lines in a variety of styles and work with the most creative American art tile companies to set your project apart from the rest.
Our warehouses not only provide a safe place for your order to arrive but also stock a complete array of all the setting materials your contractor will need to complete your project saving him time and you, money. The warehouse staff is knowledgeable and friendly to help make sure your project goes smoothly.

 BraytonHughes Design Studios
Inspiration for a rustic one-story wood gable roof remodel in San Francisco

 Lee & Co Contractors
Mid-sized minimalist master white tile and subway tile ceramic tile walk-in shower photo in San Francisco

 Shelter Solutions LLC - ADU Specialist
Country l-shaped utility room photo in Portland with an integrated sink, black walls and a stacked washer/dryer
 Greenworld Pictures Inc
Mick Hales.
Designed by Amy Aidinis Hirsch http://amyhirsch.com

Example of a mountain style shed design in New York
Example of a mountain style shed design in New York

Sponsored
Columbus, OH

Hope Restoration & General Contracting
Columbus Design-Build, Kitchen & Bath Remodeling, Historic Renovations



 Lori K Design Studio
Example of a large trendy master white tile porcelain tile, white floor and double-sink freestanding bathtub design with shaker cabinets, medium tone wood cabinets, a two-piece toilet, white walls, a drop-in sink, quartzite countertops, a hinged shower door, multicolored countertops and a built-in vanity

 Black Oak Construction, LLC
Freestanding bathtub - mid-sized transitional master white tile and subway tile porcelain tile, double-sink and white floor freestanding bathtub idea in Kansas City with white cabinets, blue walls, an undermount sink, quartz countertops, a hinged shower door, gray countertops, a built-in vanity, recessed-panel cabinets and a niche
 Virtual Studio Innovations

Inspiration for a timeless brick floor and red floor sunroom remodel in Atlanta with a glass ceiling



 Paradise Restored Landscaping & Exterior Design
outdoor living space, arbors, pergolas, outdoor seating, bluestone hardscaping, outdoor lighting, ambiance lighting
Inspiration for a contemporary patio remodel in Portland with a pergola
Inspiration for a contemporary patio remodel in Portland with a pergola

 User
UserExample of a mid-sized farmhouse galley dark wood floor and brown floor kitchen design in Birmingham with a farmhouse sink, shaker cabinets, white cabinets, wood countertops, paneled appliances and an island

 KSID Interiors, Inc.
Mid-sized transitional sunroom photo in Chicago with no fireplace and a standard ceiling
7