
Search results for "Money cleaned" in Home Design Ideas

 Insignia Homes
Point West
Inspiration for a coastal guest light wood floor kids' room remodel in Grand Rapids with white walls
Inspiration for a coastal guest light wood floor kids' room remodel in Grand Rapids with white walls
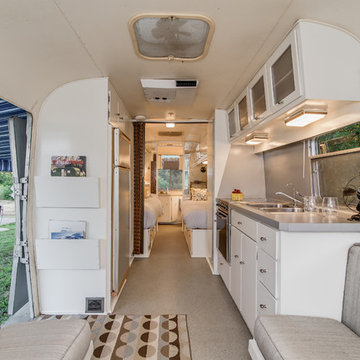

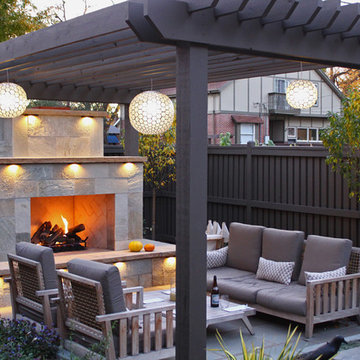
 Ivy Street Design
Ainslie O'Neil
Inspiration for a timeless backyard stone patio remodel in Denver with a fireplace
Inspiration for a timeless backyard stone patio remodel in Denver with a fireplace
Find the right local pro for your project

 Staging Artists
Example of a trendy u-shaped kitchen design in San Francisco with a farmhouse sink, shaker cabinets, dark wood cabinets, gray backsplash, subway tile backsplash, stainless steel appliances and white countertops

 Emery Design | Build
Phoenix photographic
Example of a large classic slate floor basement design in Detroit with brown walls, no fireplace and a bar
Example of a large classic slate floor basement design in Detroit with brown walls, no fireplace and a bar

 Guggenheim Architecture + Design Studio
Kitchen - scandinavian galley medium tone wood floor and brown floor kitchen idea in Portland with an undermount sink, flat-panel cabinets, light wood cabinets, white backsplash, an island and white countertops

 DesignHAUS 24
Example of an eclectic formal dark wood floor living room design in DC Metro with white walls, a standard fireplace and no tv


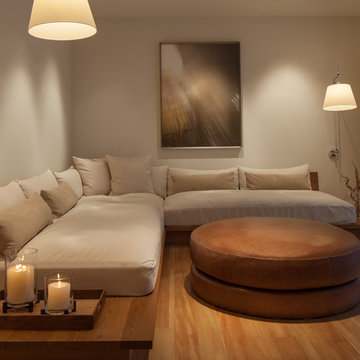
 Jennifer Hoey Interior Design
Inspiration for a transitional medium tone wood floor family room remodel in Boise with beige walls and no tv

 Breeze Giannasio Interiors
Example of a small transitional 3/4 ceramic tile and gray floor alcove bathtub design in Los Angeles with flat-panel cabinets, black cabinets, a two-piece toilet, white walls, an undermount sink, marble countertops and gray countertops

 MILLER + MILLER Architectural Photography
The French Chateau inspired Le Grand Rêve Mansion Estate of the North Shore's Winnetka, Illinois is Possibly the most beautiful homes I've ever had the privilege to shoot (and I've photographed hundred's of the finest custom built homes. Home owner Deborah Jarol's impeccable vision combined with architect Richard Landry is truly something to behold.
Miller + Miller Architectural Photography
 Nathan Taylor for Obelisk Home

Kitchen pantry - mid-sized modern galley light wood floor, brown floor and vaulted ceiling kitchen pantry idea with a farmhouse sink, light wood cabinets, quartz countertops, white backsplash, marble backsplash, stainless steel appliances, no island and white countertops

 ABS Architects
ALT BREEDING SCHWARZ ARCHITECTS - ANNAPOLIS, MD - ABSARCHITECTS.COM - 410.268.1213
Staircase - transitional wooden curved staircase idea in Baltimore with painted risers
Staircase - transitional wooden curved staircase idea in Baltimore with painted risers




 AquaTerra Outdoors
This late 70's ranch style home was recently renovated with a clean, modern twist on the ranch style architecture of the existing residence. AquaTerra was hired to create the entire outdoor environment including the new pool and spa. Similar to the renovated home, this aquatic environment was designed to take a traditional pool and gives it a clean, modern twist. The site proved to be perfect for a long, sweeping curved water feature that can be seen from all of the outdoor gathering spaces as well as many rooms inside the residence. This design draws people outside and allows them to explore all of the features of the pool and outdoor spaces. Features of this resort like outdoor environment include:
-Play pool with two lounge areas with LED lit bubblers
-Pebble Tec Pebble Sheen Luminous series pool finish
-Lightstreams glass tile
-spa with six custom copper Bobe water spillway scuppers
-water feature wall with three custom copper Bobe water scuppers
-Fully automated with Pentair Equipment
-LED lighting throughout the pool and spa
-Gathering space with automated fire pit
-Lounge deck area
-Synthetic turf between step pads and deck
-Gourmet outdoor kitchen to meet all the entertaining needs.
This outdoor environment cohesively brings the clean & modern finishes of the renovated home seamlessly to the outdoors to a pool and spa for play, exercise and relaxation.
Photography: Daniel Driensky
 True Scape Design

Inspiration for a mid-sized modern drought-tolerant and shade backyard landscaping in Seattle.


 Nathalie Priem Photography
Nathalie Priem Photography
Eat-in kitchen - small scandinavian galley painted wood floor and white floor eat-in kitchen idea in London with flat-panel cabinets, gray cabinets, white backsplash, subway tile backsplash, stainless steel appliances and an island
Eat-in kitchen - small scandinavian galley painted wood floor and white floor eat-in kitchen idea in London with flat-panel cabinets, gray cabinets, white backsplash, subway tile backsplash, stainless steel appliances and an island

Sponsored
Columbus, OH

Hope Restoration & General Contracting
Columbus Design-Build, Kitchen & Bath Remodeling, Historic Renovations
 Hanley Development

With the modern, rustic oak waterfall wall feature, this kitchen features a large island, Wolf range, Miele dishwashers, and a built-in Sub-zero fridge




3