
Search results for "Money wisely" in Home Design Ideas



Find the right local pro for your project
 Degnan Design-Build-Remodel
Large transitional l-shaped light wood floor open concept kitchen photo with a single-bowl sink, shaker cabinets, white cabinets, quartzite countertops, white backsplash, subway tile backsplash, stainless steel appliances, two islands and white countertops



 Designing JOI, LLC
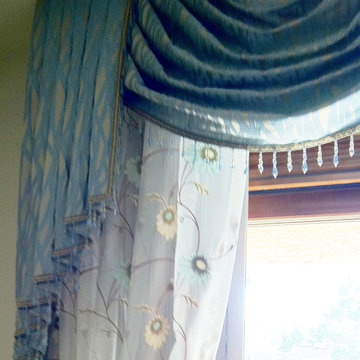
Detail Photo: Jabot and swag - custom window treatment with beaded trim
Guest Bedroom / Sitting Room Near Office
The clients, and older quiet couple, wanted a Modern Eclectic look that incorporate their bold modern, yet transitional style. The home redesign features a neutral palette with luscious custom window treatments, vibrant colors and flowers in wall art, and multiple custom H Studio sculptures, coffee table, and side tables. Also highlighted are elegant and modern crystal light fixtures, mirrors, and abstract art.






 By Darash - Kitchen Cabinets, Vanities & Closets
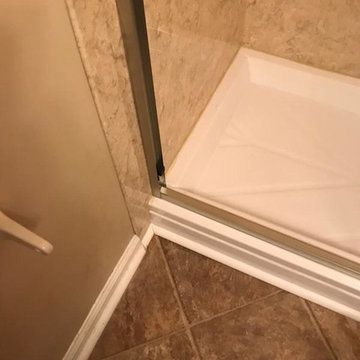
Bathroom - mid-sized modern 3/4 beige tile and ceramic tile ceramic tile, beige floor and double-sink bathroom idea in Austin with flat-panel cabinets, white cabinets, white walls, an undermount sink, granite countertops, a hinged shower door, white countertops and a built-in vanity
 Brookfield Stairs
Photographed By: David Deviou (DMD)
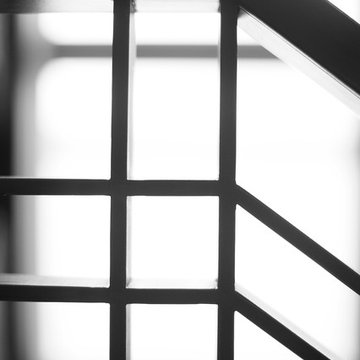
Inspiration for a large contemporary wooden straight staircase remodel in Seattle with painted risers
Inspiration for a large contemporary wooden straight staircase remodel in Seattle with painted risers


 VanMartin Contracting
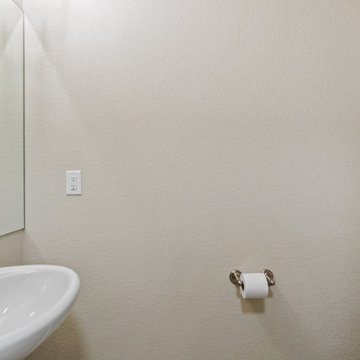

Inspiration for a small rustic 3/4 multicolored tile and porcelain tile porcelain tile, multicolored floor and single-sink doorless shower remodel in Toronto with shaker cabinets, gray cabinets, beige walls, an undermount sink, quartz countertops, a hinged shower door, white countertops and a built-in vanity

3