
Search results for "Moneytree" in Home Design Ideas


 Blue Ribbon Lady Landscaping
This is an example of a large traditional partial sun backyard mulch formal garden in Dallas.
Find the right local pro for your project

 Engineer Your Space
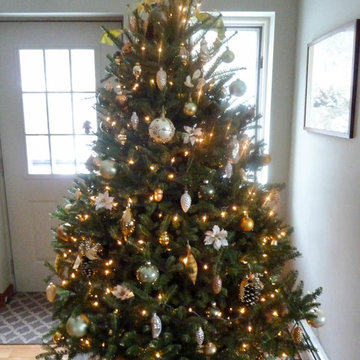
i decorated the tree just like I would a normal Christmas tree, adding lights and ornaments.
Home design - small traditional home design idea in Los Angeles
Home design - small traditional home design idea in Los Angeles

 Landscape Pro's Management, LLC.
Landscape Design, Sod removal to create new landscape beds, Palm tree installation, Plant installation, Charcoal Mesquite
Photo of a tropical landscaping in Miami.
Photo of a tropical landscaping in Miami.




 Kathleen Doyle Interior Designs LLC
Small mountain style light wood floor home design photo in Seattle with beige walls


 Tonya Comer Interiors
Portia Wiggins Photography
Inspiration for a contemporary staircase remodel in DC Metro
Inspiration for a contemporary staircase remodel in DC Metro

 Red Berm
Landscape conversion to my drought tolerant and colorful.
Inspiration for a mid-sized coastal drought-tolerant and full sun backyard landscaping in Orange County for spring.
Inspiration for a mid-sized coastal drought-tolerant and full sun backyard landscaping in Orange County for spring.


 Laurie Yapp Design
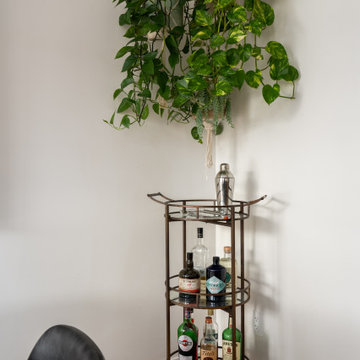
This is an urban condo with a young couple who were starting out. They loved the rustic mountains and colour so we combined the two to come up with a great space. We had limited size to work with and needed to combine a dining with a living space. We kept things compact as a result as every inch mattered!


 アーキシップス古前建築設計事務所
細長い敷地の中央に位置する光庭。
この庭を設けることで、前後の居室とそれらを結ぶ階段・廊下に自然の光と風を届けることが可能になります。
すべての部屋が光庭に接しますが、届く光の量には違いができます。明るい2階・3階、落ち着いた1階の和室。
部屋の機能や用途で必要とされる光の量を調節する。光庭にはそんな役割も備わります。




 inovasis design
Kev Quelch
This is an example of a small industrial shade courtyard landscaping in Sydney.
This is an example of a small industrial shade courtyard landscaping in Sydney.

 Collaborated Works
From the beginning, the design concept of this house was to incorporate a giant pecan tree that was situated in the middle of the property. Other geographical restraints required us to divide the project into two halves. The first part of the house was at the street level and the other part began at the bottom and back of the property. By bridging the two ends together, we created the core of the residence, which became the center of the tree.
At this time, East Austin was in the beginning of a transformation -as the neighborhood became more gentrified. it became our goal to be conscious of our surroundings and to create a comfortable modern home, that would blend within the scale of the vernacular. We created a low profile hundred foot ramp-roof that followed the slope of the hill, so as to be inconspicuous in a neighborhood whose houses were an average of a thousand square feet.
Green construction and new light gauge steel construction building systems were used in the building of this house. Making it - at the time, one of the only projects of it's kind in Austin.
15