
Search results for "Monitor" in Home Design Ideas
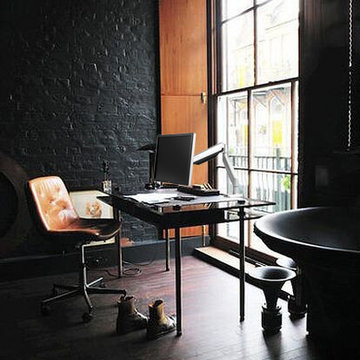

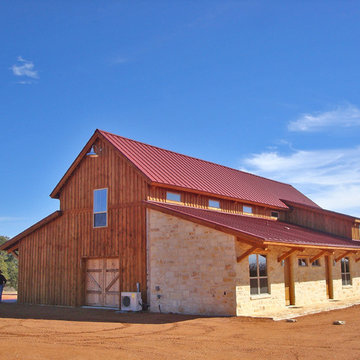
 Sand Creek Post & Beam
Sand Creek Post & Beam Traditional Wood Barns and Barn Homes
Learn more & request a free catalog: www.sandcreekpostandbeam.com
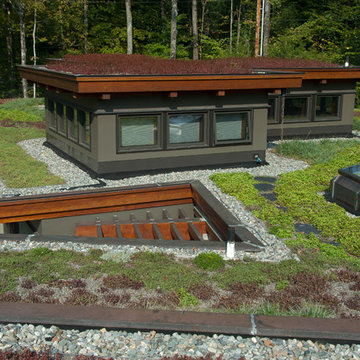
 Maclay Architects
Green roof covered in sedum with roof monitors for daylighting.
Photo credit: Susan Teare
Modern flat roof idea in Burlington
Modern flat roof idea in Burlington
Find the right local pro for your project
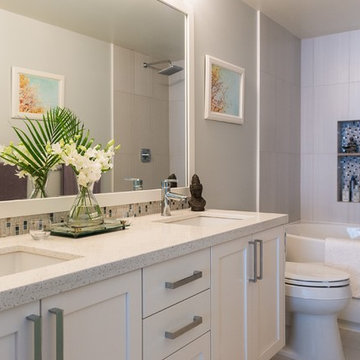
 Home Reworks Design Services Inc.
Randal Kurt Photography
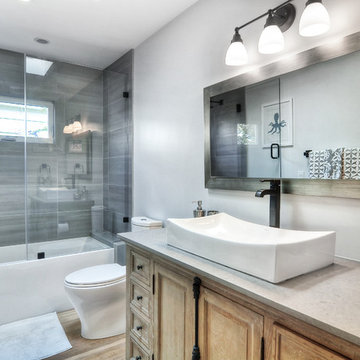
Mid-sized trendy master gray tile and porcelain tile porcelain tile alcove bathtub photo in Vancouver with an undermount sink, shaker cabinets, white cabinets, quartz countertops, a two-piece toilet and gray walls
Mid-sized trendy master gray tile and porcelain tile porcelain tile alcove bathtub photo in Vancouver with an undermount sink, shaker cabinets, white cabinets, quartz countertops, a two-piece toilet and gray walls
 Équipe Mandrée Design
Andrée Allard, photographe

Example of a small minimalist 3/4 gray tile and porcelain tile porcelain tile corner shower design with an undermount sink, flat-panel cabinets, dark wood cabinets, glass countertops, a one-piece toilet and gray walls
Example of a small minimalist 3/4 gray tile and porcelain tile porcelain tile corner shower design with an undermount sink, flat-panel cabinets, dark wood cabinets, glass countertops, a one-piece toilet and gray walls
 Liquid Interiors
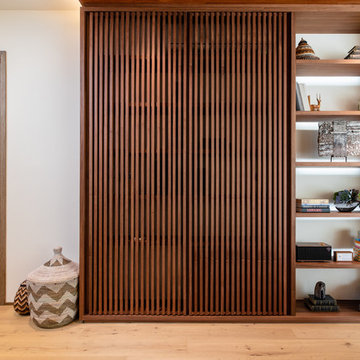
In the living room, the wall unit has been partially covered to store the air quality monitors. These keep track of the air quality within the home. If windows are opened or closed, it can help monitor what is in the air, and if it needs to be changed.
 Zieba Builders, Inc.
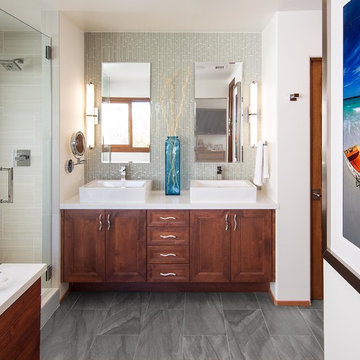
Bringing in some elements of the water by adding the wavy hardware for the cabinets. Designing every bit of detail counts!
Example of a transitional master gray tile alcove shower design in Los Angeles with a vessel sink, recessed-panel cabinets, medium tone wood cabinets and white walls
Example of a transitional master gray tile alcove shower design in Los Angeles with a vessel sink, recessed-panel cabinets, medium tone wood cabinets and white walls

 Mitch Williams Construction, Inc.
Inspiration for a large tropical l-shaped beige floor and travertine floor utility room remodel in Santa Barbara with yellow walls, an undermount sink, shaker cabinets, white cabinets, a side-by-side washer/dryer and white countertops
 Benjamin Andres Architekt
Project for: OPUS.AD

Example of a mid-sized trendy built-in desk medium tone wood floor and brown floor home office design in New York with white walls and no fireplace
Example of a mid-sized trendy built-in desk medium tone wood floor and brown floor home office design in New York with white walls and no fireplace
 Lonni Paul Design
Werner Straube

Elegant freestanding desk dark wood floor home office library photo in Los Angeles with gray walls
Elegant freestanding desk dark wood floor home office library photo in Los Angeles with gray walls
 Veronika Harrison
Kia Porter Photography
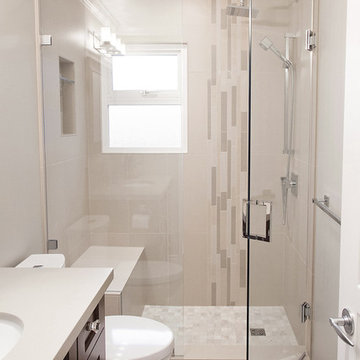
Small transitional 3/4 beige tile and porcelain tile porcelain tile alcove shower photo in Vancouver with an undermount sink, shaker cabinets, dark wood cabinets, quartz countertops, a two-piece toilet and beige walls
Small transitional 3/4 beige tile and porcelain tile porcelain tile alcove shower photo in Vancouver with an undermount sink, shaker cabinets, dark wood cabinets, quartz countertops, a two-piece toilet and beige walls
 Shannon Demma
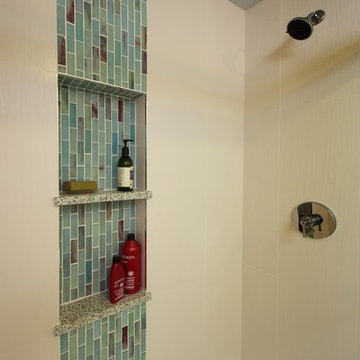
Beautiful white wavy porcelain tile with a glass tile accept and shampoo shelves. Bamboo cabinetry and beautiful floor tiles finish the bathroom.
Small trendy kids' blue tile and porcelain tile porcelain tile home design photo in San Francisco with an undermount sink, flat-panel cabinets, medium tone wood cabinets, recycled glass countertops, a one-piece toilet and blue walls
Small trendy kids' blue tile and porcelain tile porcelain tile home design photo in San Francisco with an undermount sink, flat-panel cabinets, medium tone wood cabinets, recycled glass countertops, a one-piece toilet and blue walls
 Dagan Design & Construction
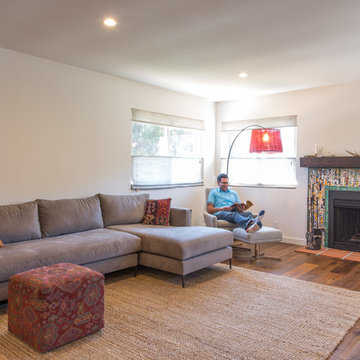
Mid-sized 1950s formal and enclosed medium tone wood floor and brown floor living room photo in San Diego with white walls, a standard fireplace, a tile fireplace and no tv

 Gridley + Graves Photographers
Gridley + Graves Photographers
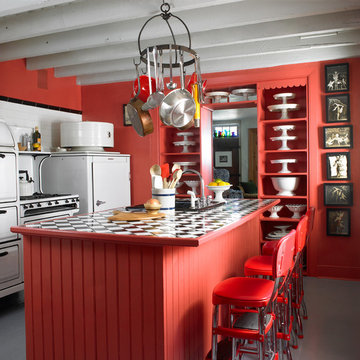
Example of a cottage l-shaped kitchen design in Philadelphia with white backsplash, subway tile backsplash and an island
Example of a cottage l-shaped kitchen design in Philadelphia with white backsplash, subway tile backsplash and an island
 Dawn Hearn Interior Design
Tre Dunham with Fine Focus Photography
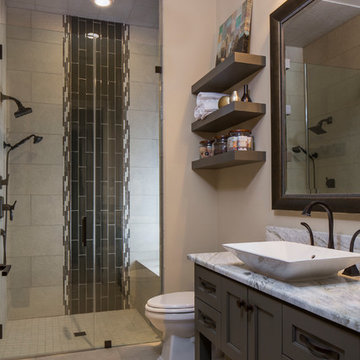
Inspiration for a mid-sized transitional 3/4 beige tile and porcelain tile porcelain tile and beige floor walk-in shower remodel in Austin with gray cabinets, beige walls, a vessel sink, quartzite countertops, recessed-panel cabinets and a hinged shower door
Inspiration for a mid-sized transitional 3/4 beige tile and porcelain tile porcelain tile and beige floor walk-in shower remodel in Austin with gray cabinets, beige walls, a vessel sink, quartzite countertops, recessed-panel cabinets and a hinged shower door


 Thinkterior LLC
THEME This playroom takes advantage of
a high ceiling, wide floor space and multiple
windows to create an open, bright space
where a child can be a pirate boarding a
captured ship, a chef in a cafe, a superhero
flying down the slide, or just a kid swinging
on a tire.
FOCUS The tower and slide promise
fun for all — even from the doorway. The
multi-level structure doubles the play area;
leaving plenty of room for a workbench,
LEGO table, and other mobile toys. Below
the tower, there is a chalkboard wall and
desk for the young artist, as well as a toy
microwave and food items for the budding
chef. Brilliant primary colors on the walls
and a sky blue ceiling with clouds create an
entirely pleasant environment.
STORAGE To accommodate a multitude
of toys of varying sizes and shapes, the
room is equipped with easily accessible,
mobile and stationary storage units. Colorcoordinated
baskets, buckets, crates and
canvas bags make cleaning up a bit easier and
keep the room organized. Mindful that the
number and types of toys change as children
age, the shelving unit features floating boards
and adjustable pegs.
GROWTH Designed as a family
playroom with growth in mind, the room
suits the needs of children of various ages.
Different elements can be added or retired,
and older children can keep more mature
toys and games on higher shelves, safely out
of a younger sibling’s reach. Lower shelving
is reserved for the youngest child’s toys,
books, and other treasures.
SAFETY To minimize the bumps and
bruises common in playrooms, exposed
screws and bolts are covered by plastic
molds or rope twisted around metal joiners.
Elastic netting protects openings on the
tower’s upper levels, while playroom
activities can be monitored via any
television in the house. Smaller kids are kept
off the upper levels with the use of climbing
net and rock wall anchors.
 B + O design studio, pllc
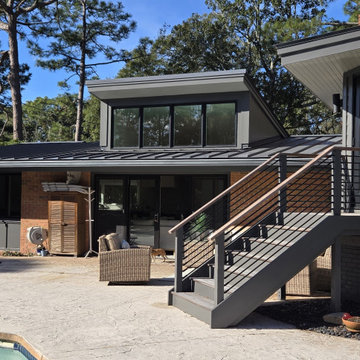
Rear pool patio w/ light monitor & stair to master suite addition.
Inspiration for a mid-sized contemporary home design remodel in Wilmington
Inspiration for a mid-sized contemporary home design remodel in Wilmington
 BDI Furniture

The SEQUEL LIFT DESK is the best of both worlds. The desk’s adjustable height allows you to keep yourself in motion with periods of sitting and standing throughout the workday. Combining beautiful styling, thoughtful engineering and ergonomic design, the SEQUEL sit+stand desk provides the versatility and movement that every workday requires.
43