
Search results for "Monitor" in Home Design Ideas
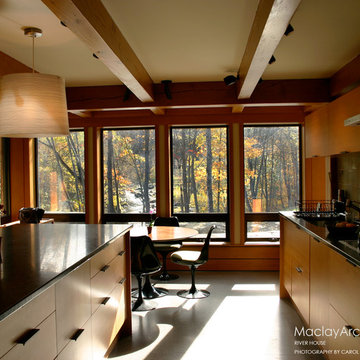
 Maclay Architects
Kitchen looking south up the river.
Photo credit: Carol Stenberg
Example of a minimalist kitchen design in Burlington
Example of a minimalist kitchen design in Burlington

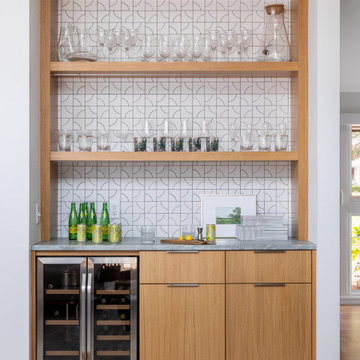
 B + O design studio, pllc
Great Room bar
Home bar - small 1950s galley home bar idea with flat-panel cabinets, light wood cabinets, marble countertops, white backsplash and mosaic tile backsplash
Home bar - small 1950s galley home bar idea with flat-panel cabinets, light wood cabinets, marble countertops, white backsplash and mosaic tile backsplash
Find the right local pro for your project
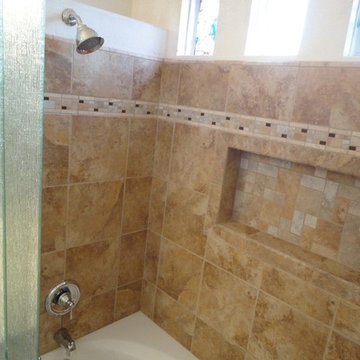
 Dreamworks Remodeling
Lester O'Malley
Inspiration for a small mediterranean master beige tile and porcelain tile ceramic tile alcove bathtub remodel in Orange County with white walls
Inspiration for a small mediterranean master beige tile and porcelain tile ceramic tile alcove bathtub remodel in Orange County with white walls
 2M Architecture
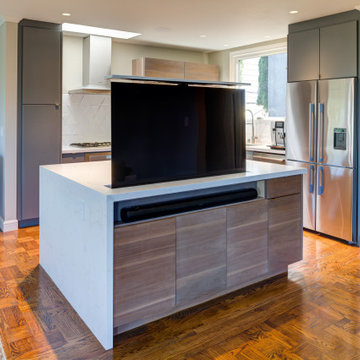
One of the walls we removed was the only possible location for the video monitor. We had a lot of fun working through the details of this motorized lift inside the island cabinets.

 J & N Structures Llc
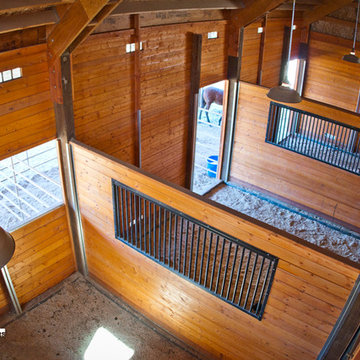
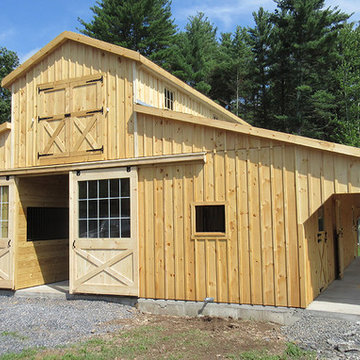
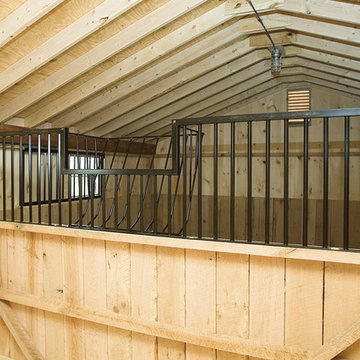
This is a 36'x46' modular barn with 8' lean-to in the monitor style . This Woodstock, NY monitor barn was built with white pine board and batten siding painted by the customer. It has rafters and the white standing seam metal roof was installed by the customer. The windows are sliding wood barn sash windows by Bird-In-Hand Windows. The double 6'x10' sliding doors with windows, 4'x7' dutch doors, and double 36"x72" swinging loft doors are made by J&N Structures.

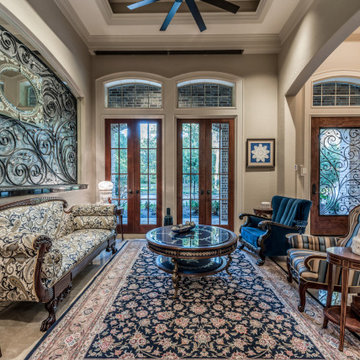

 Thinkterior LLC
THEME A passion for sports that never
grows up, never grows old and never tires
is at the heart of this room. Designed as a
den/office for a radio sports talent who’s
life work revolves around stats, scores, free
agents and athletes, the room ensures that its owner is surrounded by the teams and games he loves, with room for storage, a desk, a computer station and some personal accents.
FOCUS Four baseball stadium seats
procured from the old Tiger Stadium in
Detroit, repainted with a faux wood grain
look and personalized with each member of
the family’s name give the room a true sports feel. Favorite team jerseys as well as team logos — painted tan to match the overall look of the room — highlight the space. Large wall towers divide the room into three distinct spaces. The central area houses two TV monitors and a hidden computer system, while the other two areas display oversized family photos in sepia tone prints and custom, matching frames. The towers, which provide storage, were purchased at Pottery Barn, and already in the room. To make them more functional, height was added to bring them to the ceiling, and the room’s crown molding is taken around each tower’s top to create a seamless flow.
STORAGE The creation of the towers
gives the room plenty of useful storage,
including display areas, multiple shelves,
and a place to hide computer accessories and office supplies.
GROWTH The room can easily change
over time as new sports memorabilia and
family photos are added or switched out.
SAFETY All wires for the monitors and
computer system are hidden within the wall
and inside the storage towers. Power running to digital frames dedicated to particular teams is hidden within the walls.

 Meridian Homes Inc.

Home office - small transitional built-in desk dark wood floor home office idea in DC Metro with gray walls and no fireplace
 Maclay Architects
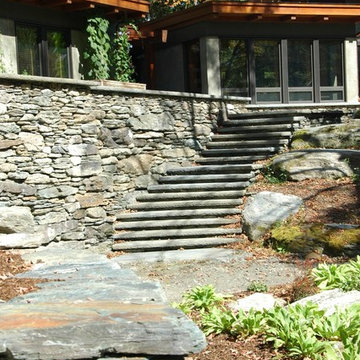
South facing stone landscape stair to lower garden/pond.
Photo Credit: Maclay Architects
Inspiration for a modern flat roof remodel in Burlington
Inspiration for a modern flat roof remodel in Burlington
 steel matrixx welding services & fabrication
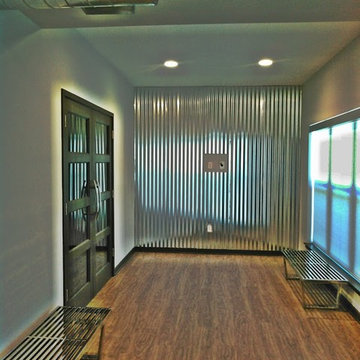
Carrera.... corrugated metal installation for client ....wanted to enhance a dead space... large tv monitor to be placed center of wall..
Home design - modern home design idea in Jacksonville
Home design - modern home design idea in Jacksonville
 Spire Integrated Systems Inc.
Sustainable Home Design & Technology

Welcome to LEED Platinum Certified efficiency combined with luxury living. Built around the historic 1815 studio of architectural photographer Balthazar Korab, this unique home marries unparalleled aesthetics with the latest in green technology, all of which is fully integrated to provide a seamless user experience.
Lutron RadioRA 2 lighting control and Lutron QS Wireless motorized shades work in harmony with solar panels and light harvesting techniques to create a sustainable, efficient lifestyle. A Savant control system not only choreographs all this, but monitors all energy both used and generated by the home.
Photo Credit: McKee Creations
 Finesse Design Remodeling
Kenneth M Wyner Photography
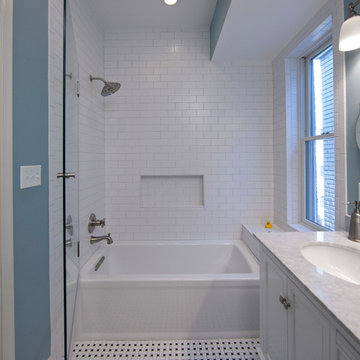
Small elegant kids' white tile and subway tile mosaic tile floor alcove bathtub photo in DC Metro with furniture-like cabinets, white cabinets, a two-piece toilet, blue walls, an undermount sink and marble countertops
Small elegant kids' white tile and subway tile mosaic tile floor alcove bathtub photo in DC Metro with furniture-like cabinets, white cabinets, a two-piece toilet, blue walls, an undermount sink and marble countertops

 Simmons Estate Homes

Mountain style dark wood floor and brown floor family room photo in Dallas with beige walls, no fireplace and a wall-mounted tv
 Tesi Design, Inc. Interiors and Cabinetry

This bank of cabinetry became a mix-use area. Functionally used as a wet bar area with its under-cabinet wine refrigerator, a display area with two tall glass paneled cabinets and a floating shelf at the center and lastly as a serving area right before you head outside through the adjacent sliding doors.
 MC Design LLC

This ergonomic desk raises at the push of a button to a preset height for when my client wants to continue working, but no longer wants to be seated. The extra-long cables and cords roll up inside the custom covers that hide the metal legs when the desk is in the lowered position.
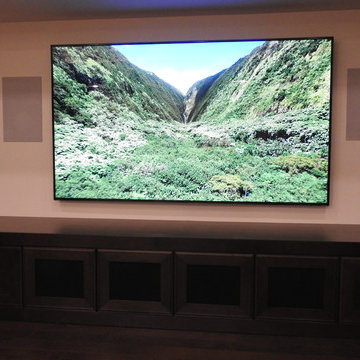
The cabinet fronts are decorative metal with brown speaker mesh to limit dust and provide ventilation. There are temperature controlled sensors inside the cabinets that suck air out of the exterior of the building when it reaches 75 degrees inside the cabinets to prevent the computer equipment from overheating.
66