
Search results for "Monitor" in Home Design Ideas
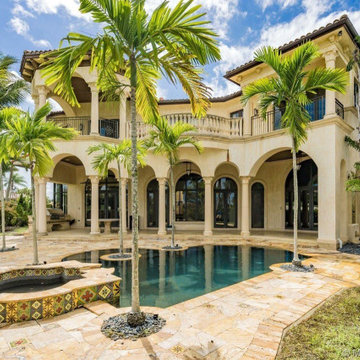
 BEVO Security Solutions, LLC (Boston and Tampa)
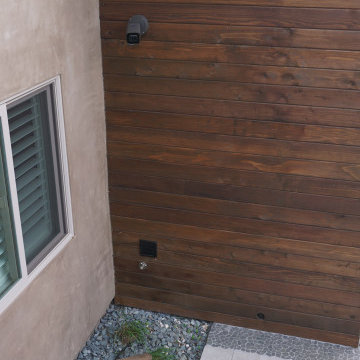
Outside lighting and security cameras to monitor back of the house.
Mid-sized tuscan exterior home photo in Tampa
Mid-sized tuscan exterior home photo in Tampa
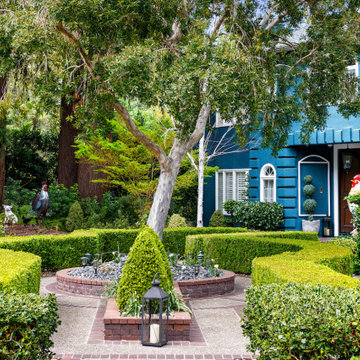
 San Jose Tree Service & Landscaping
Monitoring and treating for pests and diseases, preventing damage before it starts.

 Wagner Pools
Vanishing Edge Gunite Swimming Pool, Black Pebble Interior Finish, Ozone/UV Sanitizing, In Floor Cleaning System, LED Lighting, Recessed Automatic Cover, Remote Water Chemistry Monitoring, Hydrotherapy Spa with Computer Controls, Bluestone Coping, Fire Table, Outdoor Fireplace.
Find the right local pro for your project
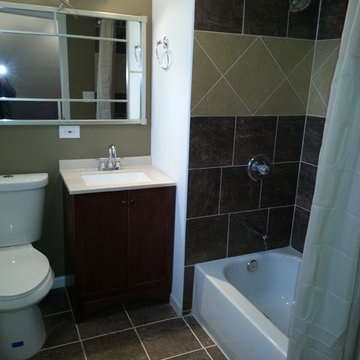
Example of a minimalist brown tile and ceramic tile alcove bathtub design in Chicago with an undermount sink, furniture-like cabinets, medium tone wood cabinets, quartz countertops and a two-piece toilet

 Wilson Woodscape, Inc.
Contemporary, timber framed cabana with "Tigerwood" planking. The Tigerwood was used on the underside of the roof and as siding on the storage room. The back wall is faux lava rock with a space for flat screen monitor. The storage room door has "push to open" hidden hardware and stainless steel hinges. The siding was installed to be seamless through the door.
Resolusean Photography
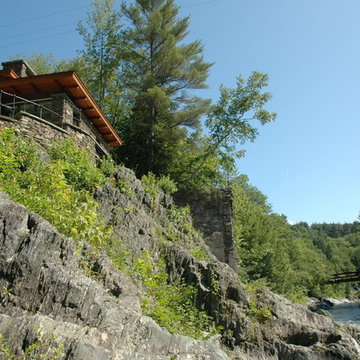
 Maclay Architects
View up river from below house.
Photo Credit: Maclay Architects
Minimalist flat roof photo in Burlington
Minimalist flat roof photo in Burlington

 McKinney Homes LLC
David White Photography
Inspiration for a small timeless white tile and subway tile ceramic tile drop-in bathtub remodel in Dallas with a drop-in sink, raised-panel cabinets, brown cabinets, granite countertops and gray walls
Inspiration for a small timeless white tile and subway tile ceramic tile drop-in bathtub remodel in Dallas with a drop-in sink, raised-panel cabinets, brown cabinets, granite countertops and gray walls
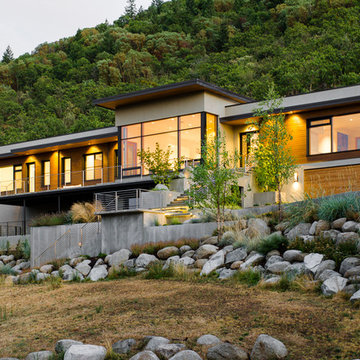
 Green Hammer
This LEED-H Platinum-certified custom luxury home in Oregon demonstrates an exceptional commitment to excellence. Designed by Green Hammer architect Jan Fillinger, the Fineline House was designed and built with unprecedented precision — from the interior finishes to the state-of-the-art lighting, ventilation, and built-in home energy-monitoring systems. It utilizes Passivhaus detailing and 100% of the lumber used for the structure and framing of the project was Forest Stewardship Council® (FSC)-certified.


Example of a small minimalist kids' beige tile and ceramic tile concrete floor alcove bathtub design in Phoenix with an integrated sink, flat-panel cabinets, white cabinets, solid surface countertops, a two-piece toilet and white walls

 Yardley Kitchen Bath
Yardley Kitchen Bath / John Carlson
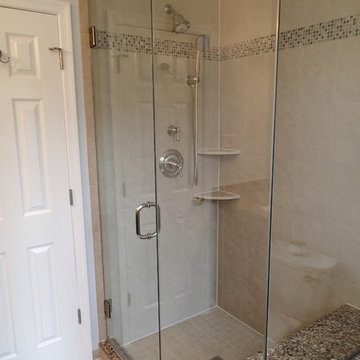
Inspiration for a small transitional master beige tile and porcelain tile porcelain tile corner shower remodel in Philadelphia with an undermount sink, recessed-panel cabinets, dark wood cabinets, quartz countertops, a two-piece toilet and gray walls
Inspiration for a small transitional master beige tile and porcelain tile porcelain tile corner shower remodel in Philadelphia with an undermount sink, recessed-panel cabinets, dark wood cabinets, quartz countertops, a two-piece toilet and gray walls
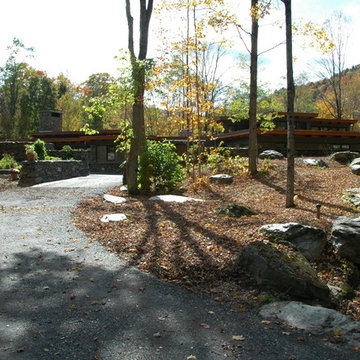 Maclay Architects
View of house hunkered down in landscape from road.
Photo credit: Maclay Architects
Modern flat roof idea in Burlington
Modern flat roof idea in Burlington






 Klass Act Solutions, LLC

Video doorbell by Nest. Allows for remote viewing and package monitoring.
Inspiration for a small tropical front door remodel in Miami
Inspiration for a small tropical front door remodel in Miami
 Electronic Solutions
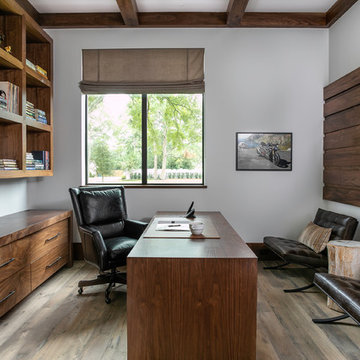
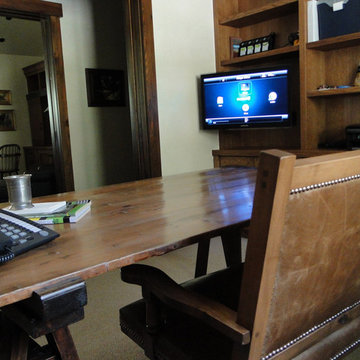
Mid-sized transitional freestanding desk home office photo in Denver with beige walls
63