
Search results for "Monitor" in Home Design Ideas

 Windermere Real Estate
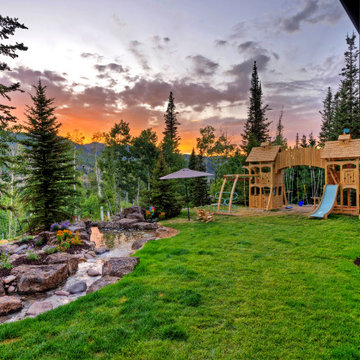
This contemporary ski-in/ski-out home is located right off the Golden Spruce run in the esteemed community of the Colony. From Dream Peak and the West Monitor Bowl, views capture your eye every direction you look.
 Custom Cinema & Sound

Rack System with Duct ventilation in through the front and out the top of the cabinet. Enterprise level Network System with Outdoor Wifi. Surveillance NVR for premises monitoring and recording.
Find the right local pro for your project
 Habitar Design
Hannah Tindall

Inspiration for a small modern 3/4 beige tile and ceramic tile alcove shower remodel in Chicago with an undermount sink, flat-panel cabinets, brown cabinets, quartz countertops and beige walls
Inspiration for a small modern 3/4 beige tile and ceramic tile alcove shower remodel in Chicago with an undermount sink, flat-panel cabinets, brown cabinets, quartz countertops and beige walls
 TR2 Architecture
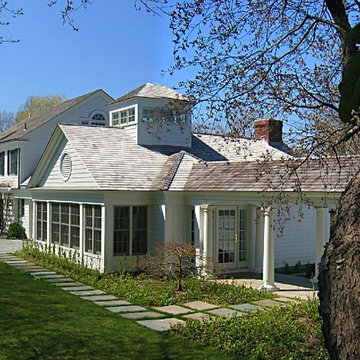

Nestled in the trees on a hillside overlooking Lake Pend Oreille, this home has view of the Cabinet Mountains and Montana. A rooftop light monitor provides morning and late afternoon daylighting and ventilation to the upper level bridge and open plan below. Shed dormers add space to bedrooms tucked under the rusted metal roof. Exposed rafter tails, rough cedar shingles and cedar board and batten siding add interesting texture and rustic charm to this traditional craftsman Northwest mountain home
 Hamlin Goldreyer Architects
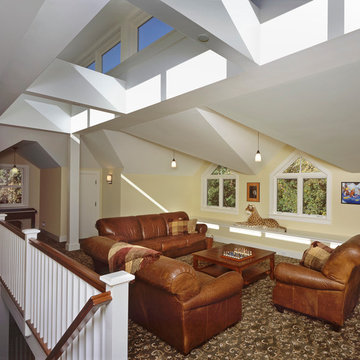
The triple dormer and light monitor create a funky, bright third floor rec room.
Transitional home design photo in New York
Transitional home design photo in New York
 Friendly Decorator
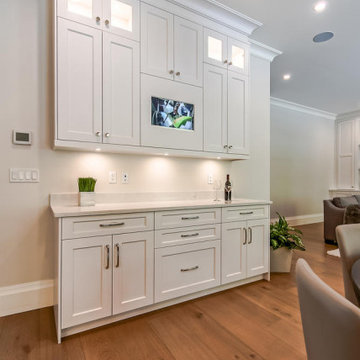
Great room - mid-sized transitional medium tone wood floor and brown floor great room idea in Vancouver with gray walls

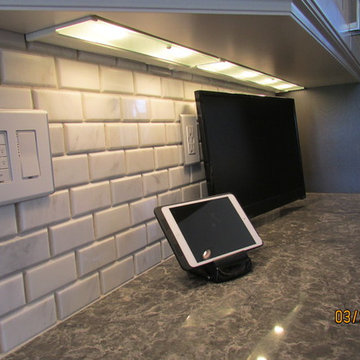
 Cynthia Pedigo, C.M.K.B.D.
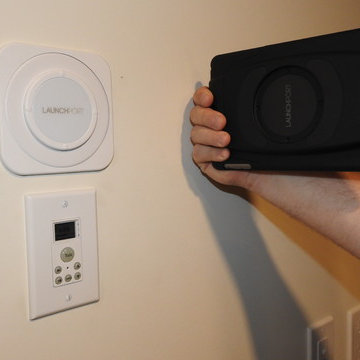
IPad control for all home technology.
Transitional kitchen photo in Los Angeles
Transitional kitchen photo in Los Angeles

 The Sound Vision
This work out room has it all. We outfitted the space with four Monitor Audio ceiling speakers and a Triad in-wall subwoofer.
Joy King of The Sound Vision


 California Closets, Santa Barbara
Custom Craft Desk & Storage
Example of a mid-sized trendy built-in desk light wood floor craft room design in Santa Barbara with beige walls and no fireplace
Example of a mid-sized trendy built-in desk light wood floor craft room design in Santa Barbara with beige walls and no fireplace
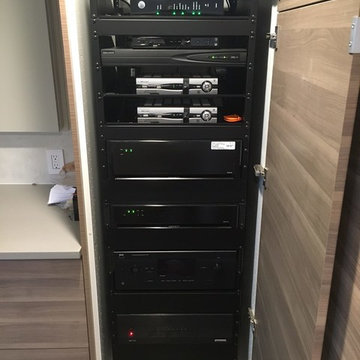
 Smart Systems
8x4 Video Distribution, 6x8 Audio Distribution, Full Savant Control
Laundry room - contemporary laundry room idea in Austin
Laundry room - contemporary laundry room idea in Austin

 OMNIA Group Architects
The comfortable elegance of this French-Country inspired home belies the challenges faced during its conception. The beautiful, wooded site was steeply sloped requiring study of the location, grading, approach, yard and views from and to the rolling Pennsylvania countryside. The client desired an old world look and feel, requiring a sensitive approach to the extensive program. Large, modern spaces could not add bulk to the interior or exterior. Furthermore, it was critical to balance voluminous spaces designed for entertainment with more intimate settings for daily living while maintaining harmonic flow throughout.
The result home is wide, approached by a winding drive terminating at a prominent facade embracing the motor court. Stone walls feather grade to the front façade, beginning the masonry theme dressing the structure. A second theme of true Pennsylvania timber-framing is also introduced on the exterior and is subsequently revealed in the formal Great and Dining rooms. Timber-framing adds drama, scales down volume, and adds the warmth of natural hand-wrought materials. The Great Room is literal and figurative center of this master down home, separating casual living areas from the elaborate master suite. The lower level accommodates casual entertaining and an office suite with compelling views. The rear yard, cut from the hillside, is a composition of natural and architectural elements with timber framed porches and terraces accessed from nearly every interior space flowing to a hillside of boulders and waterfalls.
The result is a naturally set, livable, truly harmonious, new home radiating old world elegance. This home is powered by a geothermal heating and cooling system and state of the art electronic controls and monitoring systems.
Roof is simulated slate made from recycled materials. The company for this home is no longer in business but today we specify Inspire by Boral https://www.boralroof.com/product-profile/composite/classic-slate/4IFUE5205/

 Boxer Finish Carpentry
Small beach style white tile and ceramic tile slate floor drop-in bathtub photo in Tampa with turquoise cabinets, wood countertops, a two-piece toilet, a vessel sink and white walls

 Steiner Pope Interior Design
Jessica Ashley
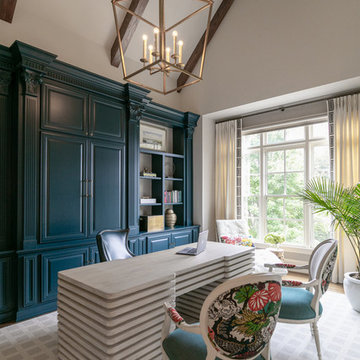
Inspiration for a large transitional freestanding desk carpeted and gray floor study room remodel in Atlanta with white walls
Inspiration for a large transitional freestanding desk carpeted and gray floor study room remodel in Atlanta with white walls
 Smart Systems
8x4 Video Distribution, 6x8 Audio Distribution, Full Savant Control
Inspiration for a contemporary laundry room remodel in Austin
Inspiration for a contemporary laundry room remodel in Austin

75