
Search results for "Monitor" in Home Design Ideas
 Mark A. Miller Architects/Builders Inc.
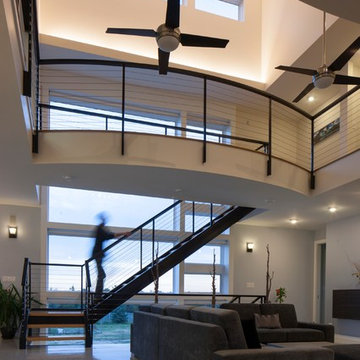
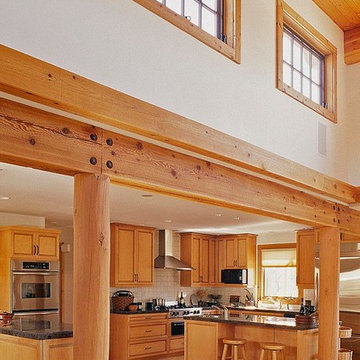
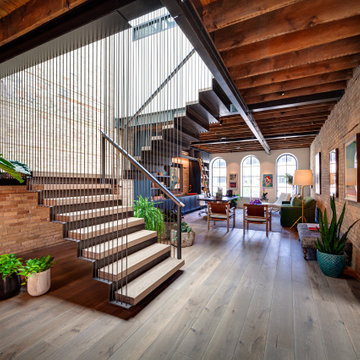
Living room atrium space, the heart of this home. All spaces are designed around this main central light filled space. Looking south at two story tall window wall. Open riser stair traverses in front of window wall for amazing views of the country side. Light monitor high, with hidden cove lighting for evening effect. Curved floating bridge takes owner's to the special master bedroom suite oasis. All rails designed to be light, and transparent, using "Cable Rail"
Scott Shigley Photography
 B + O design studio, pllc
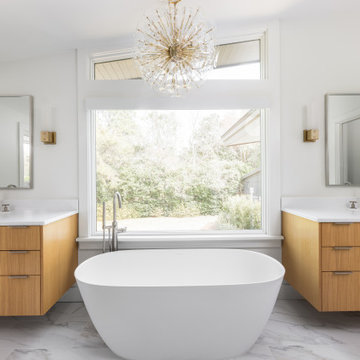
Freestanding tub centered on large window
Example of a mid-sized 1960s marble floor, single-sink and vaulted ceiling freestanding bathtub design with flat-panel cabinets, light wood cabinets, an undermount sink, marble countertops and a floating vanity
Example of a mid-sized 1960s marble floor, single-sink and vaulted ceiling freestanding bathtub design with flat-panel cabinets, light wood cabinets, an undermount sink, marble countertops and a floating vanity
 Reliance Design Build
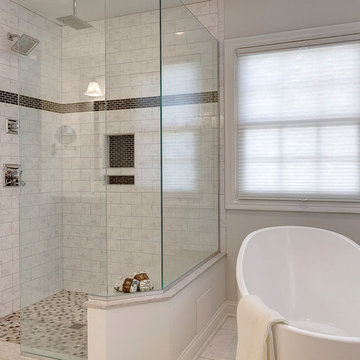
This was a full bath remodel from a home built in the early 1900’s. It features a spa quality shower with spacious seating, double rain shower heads, his and her vanity, alcove storage, and a stand alone tub to give it a modern Victorian feel.
Photos by Arc Photography
Find the right local pro for your project
 Elizabeth Minish Design

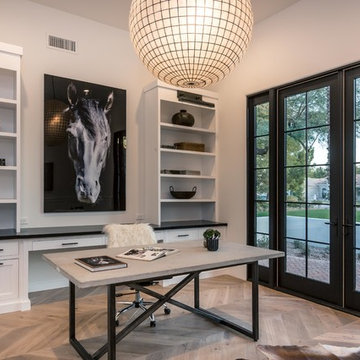
A new desktop bracketed on both ends by storage spans most of long wall of this compact rectangular room. The window by the monitor has a day-dream inducing view to the mountains and dictated the set-up of the entire room.



 User
UserMoments of turquoise and aqua blue, sprinkled throughout this living room, create the perfect space to sit, relax or socialize. Four chairs covered in a graphic, ivory and beige geometric print surround a black resin and metallic gold cocktail table. Side tables hold turquoise lamps with gold detailing. The ivory chenille sofa with gold velvet welt grounds the open layout. Graphic pillows in shades of blues and greens add color to the neutral setting. Behind the sofa is a traditional consoled topped with glass and gold hurricanes and celadon stacked bowls. Finishing the look is a sisal rug adding just the right amount of texture.
 KOZI MEDIA DESIGN
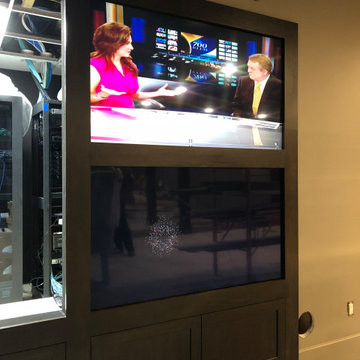
Whether one TV or multiple TV's, the quality, design, sound, look, feel, and aesthetics are our priority when creating a comfortable space. In this monitor/projection solution, everything just comes together.
 KOZI MEDIA DESIGN
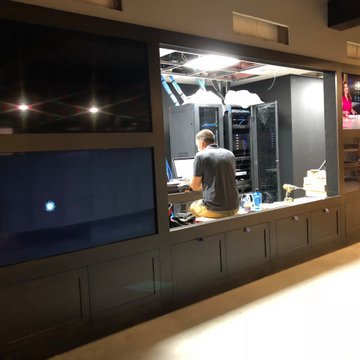
Whether one TV or multiple TV's, the quality, design, sound, look, feel, and aesthetics are our priority when creating a comfortable space. In this monitor/projection solution, everything just comes together.
 Downer / Associates
Design / Build project with Charlie Allen Renovations Inc.
Shelly Harrison Photography

Example of a mid-sized classic marble floor alcove bathtub design in Boston with raised-panel cabinets, white cabinets, a two-piece toilet, white walls, an undermount sink and marble countertops
Example of a mid-sized classic marble floor alcove bathtub design in Boston with raised-panel cabinets, white cabinets, a two-piece toilet, white walls, an undermount sink and marble countertops
 The Morrison hOMe Tiny House

Our eating table/work desks fold down to create more space when not in use. The folding desks and chairs are from IKEA.
Small minimalist medium tone wood floor dining room photo with white walls
Small minimalist medium tone wood floor dining room photo with white walls
 Electronic Solutions
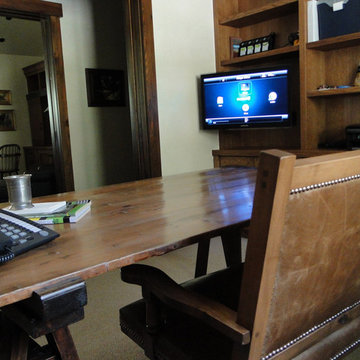
Mid-sized transitional freestanding desk home office photo in Denver with beige walls

 Liberty Bell Alarm & Home Theater
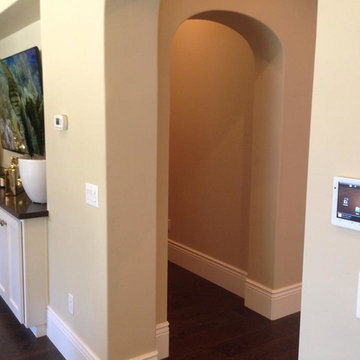
Example of a large dark wood floor hallway design in Sacramento with beige walls
 The Container Store Custom Closets
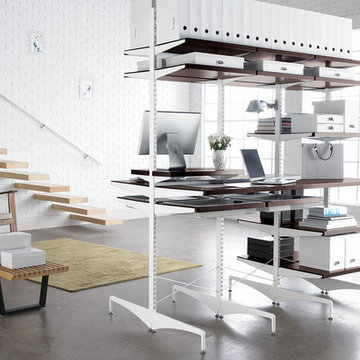
Walnut & White elfa décor freestanding Office Island works overtime as a two-sided workstation and room divider. Adjustable shelving holds everything from files to your computer and monitor.
 The Home Co.
Bright Room SF

Inspiration for a huge eclectic master white tile and subway tile porcelain tile double shower remodel in San Francisco with an integrated sink, louvered cabinets, dark wood cabinets, marble countertops, a wall-mount toilet and gray walls
Inspiration for a huge eclectic master white tile and subway tile porcelain tile double shower remodel in San Francisco with an integrated sink, louvered cabinets, dark wood cabinets, marble countertops, a wall-mount toilet and gray walls
 Veronika Harrison
Kia Porter Photography
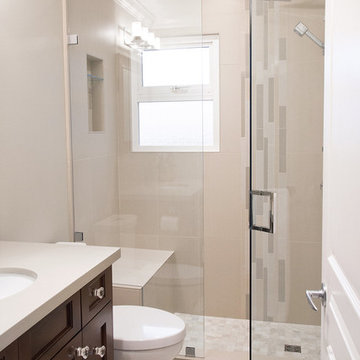
Alcove shower - small transitional 3/4 beige tile and porcelain tile porcelain tile alcove shower idea in Vancouver with an undermount sink, shaker cabinets, dark wood cabinets, quartz countertops, a two-piece toilet and beige walls
Alcove shower - small transitional 3/4 beige tile and porcelain tile porcelain tile alcove shower idea in Vancouver with an undermount sink, shaker cabinets, dark wood cabinets, quartz countertops, a two-piece toilet and beige walls
 DC Builders
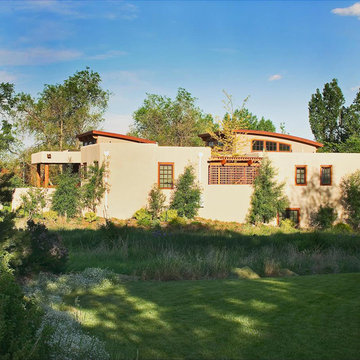
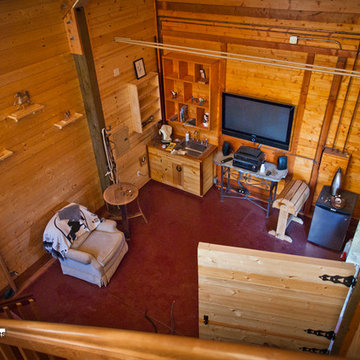
Inspiration for a mid-sized timeless concrete floor home design remodel in Sacramento with brown walls
72