
Search results for "Monitored" in Home Design Ideas

Example of a mid-sized transitional freestanding desk marble floor study room design in Miami with beige walls and no fireplace

 Homes by Tradition
This home is a custom home built by Homes by Tradition located in Lakeville, MN. Our showcase models are professionally staged. Please contact Ambiance at Home for information on furniture - 952.440.6757
Thank you!

 George Penniman Architects, LLC
Warren Jagger Photography
Home office - coastal built-in desk home office idea in Providence
Home office - coastal built-in desk home office idea in Providence
Find the right local pro for your project
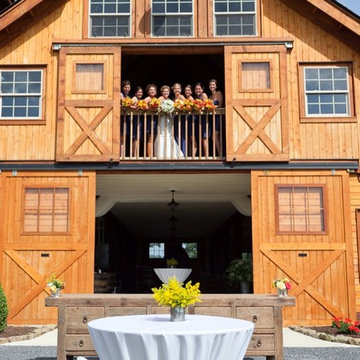
 Barn Pros

Our RCA barn designs are all pre-engineered wooden kits that make barn raising quicker and easier! Our Clydesdale, Haymaker and Teton horse barns are our roomiest barns available. Designed in 14 foot increments instead of 12 foot, with an expanded footprint and soaring 35 foot peak roofline height.

 Litchfield Builders
Inspiration for a transitional built-in desk medium tone wood floor and brown floor home office remodel in Santa Barbara with gray walls



 ALISONDAMONTE
Photo © Bruce Damonte
Front door - 1950s front door idea in San Francisco with a yellow front door
Front door - 1950s front door idea in San Francisco with a yellow front door

 Living Stone Design + Build
A rustic modern patio blends natural stone pavers, warm wood accents, and seamless mountain views, crafting an inviting and sustainable outdoor living space in this organic mountain home.

 Custom Surface Solutions
Custom Surface Solutions - Owner Craig Thompson (512) 430-1215. This project shows a remodeled master bathroom with 12" x 24" tile on a vertical offset pattern used on the walls and floors. Includes glass mosaic accent band and shower box, and Fantasy Brown marble knee wall top and seat surface.

 Studio McGee
Inspiration for a transitional freestanding desk light wood floor home office remodel in Salt Lake City with gray walls
 Tim Jackson Custom Homes
Erin Matlock | Professional Architectural Photographer
Example of a country detached barn design in Dallas
Example of a country detached barn design in Dallas

 ADŌR Homes
Shaker style cabinets with ovolo sticking, revere pewter (BM), custom stain on oak top), hardware is satin brass from Metek
Image by @Spacecrafting
Inspiration for a mid-sized coastal built-in desk medium tone wood floor and brown floor study room remodel in Minneapolis with white walls
Inspiration for a mid-sized coastal built-in desk medium tone wood floor and brown floor study room remodel in Minneapolis with white walls

Home studio - small scandinavian freestanding desk painted wood floor home studio idea in Amsterdam with white walls and no fireplace

 Katie Leede & Company Studio
Open Office.
Home office - large transitional built-in desk medium tone wood floor home office idea in New York with blue walls and no fireplace
Home office - large transitional built-in desk medium tone wood floor home office idea in New York with blue walls and no fireplace

 K2 Construction Group Inc.
Large trendy formal medium tone wood floor living room photo in Miami with white walls

 BUNNYFiSH studio
Photos by Francis and Francis Photography
The Anderson Residence is ‘practically’ a new home in one of Las Vegas midcentury modern neighborhoods McNeil. The house is the current home of Ian Anderson the local Herman Miller dealer and Shanna Anderson of Leeland furniture family. When Ian first introduced CSPA studio to the project it was burned down house. Turns out that the house is a 1960 midcentury modern sister of two homes that was destroyed by arson in a dispute between landlord and tenant. Once inside the burned walls it was quite clear what a wonderful house it once was. Great care was taken to try and restore the house to a similar splendor. The reality is the remodel didn’t involve much of the original house, by the time the fire damage was remediated there wasn’t much left. The renovation includes an additional 1000 SF of office, guest bedroom, laundry, mudroom, guest toilet outdoor shower and a garage. The roof line was raised in order to accommodate a forced air mechanical system, but care was taken to keep the lines long and low (appearing) to match the midcentury modern style.
The House is an H-shape. Typically houses of this time period would have small rooms with long narrow hallways. However in this case with the walls burned out one can see from one side of the house to other creating a huge feeling space. It was decided to totally open the East side of the house and make the kitchen which gently spills into the living room and wood burning fireplace the public side. New windows and a huge 16’ sliding door were added all the way around the courtyard so that one can see out and across into the private side. On the west side of the house the long thin hallway is opened up by the windows to the courtyard and the long wall offers an opportunity for a gallery style art display. The long hallway opens to two bedrooms, shared bathroom and master bedroom. The end of the hallway opens to a casual living room and the swimming pool area.
The house has no formal dining room but a 15’ custom crafted table by Ian’s sculptor father that is an extension of the kitchen island.
The H-shape creates two covered areas, one is the front entry courtyard, fenced in by a Brazilian walnut enclosure and crowned by a steel art installation by Ian’s father. The rear covered courtyard is a breezy spot for chilling out on a hot desert day.
The pool was re-finished and a shallow soaking deck added. A new barbeque and covered patio added. Some of the large plant material was salvaged and nursed back to health and a complete new desert landscape was re-installed to bring the exterior to life.
 Glas Associates
Home office with great built-ins and a wood floor
Photo by Ashley Avila Photography

Study room - coastal built-in desk medium tone wood floor and brown floor study room idea in Grand Rapids with white walls
Study room - coastal built-in desk medium tone wood floor and brown floor study room idea in Grand Rapids with white walls
 User

UserExample of a minimalist freestanding desk dark wood floor study room design in Dallas with gray walls
 User
UserRead more: https://www.homepolish.com/journal/kelly-oxford-la-office-interior-design?p=hp-houzz
Photos by Bethany Nauert

 MOONWOOD HOMES
Builder- Patterson Custom Homes
Finish Carpentry- Bo Thayer, Moonwood Homes
Architect: Brandon Architects
Interior Designer: Bonesteel Trout Hall
Photographer: Ryan Garvin; David Tosti
13