
Search results for "Monitoring" in Home Design Ideas

 First Impression Ironworks
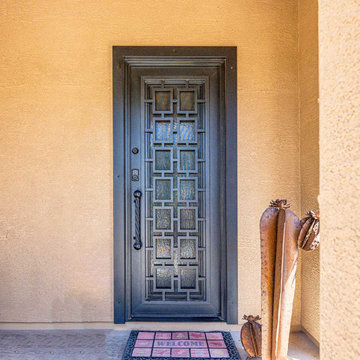
Iron Entry Doors from First Impression Ironworks are crafted uniquely for your home. Our steel entry doors are an investment that will truly add value to your home, since each door is custom built to your home’s specifications and made from the highest quality materials. Each wrought iron door, whether solid steel, iron and glass, or wrought iron and wood, is expertly made in Arizona by our talented iron artisans. Our wrought iron is sourced here in the U.S.A., using only 100% American steel. Every iron entry door is crafted from the strongest, most robust steel in the door, frame, iron pull handles, and even the standard 10" steel latch and lock guard. Name brand Kwikset or Schlage hardware is always included, so your new front door can be upgraded with the latest technology and integrated with alarm and monitoring systems. We’re here to bring your dreams to life with customization available for whatever needs fit your home best, whether it’s removable sunscreens, sidelights, transoms, or elegant iron hardware. Create the first impression you’ve always wanted for your home today with your vision and our expertise!
 kitchen & bath CRATE
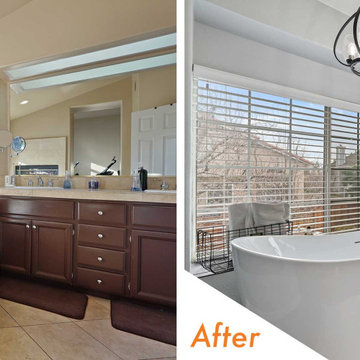
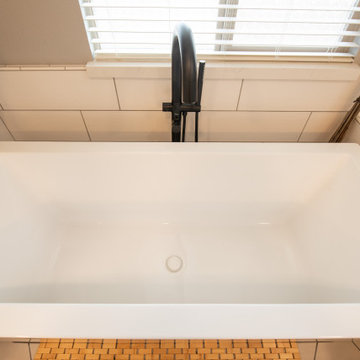
bathCRATE Windermere Circle | Vanity: Ove Decors Lakeview 60” Vanity | Faucet: Delta Trinsic Single Hole Faucet in Matte Black | Shower Fixture: Delta Trinsic Monitor Shower Trim with Delta H20kinetic Shower Head in Matte Black | Shower Tile: Arizona Tile Gioia Milk | Niche: Arizona Tile CS Deep Blue Hones Hex Multi-Finish | Shower Floor Tile: Arizona Tile Carrara White Marble Hexagon Mosaic | Tub: Philo Acrylic Double Slipper Freestanding Tub | Tub Fixture: Delta Single Handle Floor Mount Tub Filler in Matte Black | Floor Tile: Arizona Tile Cemento Cassero Antracite | Wall Paint: Sherwin-Williams Gray Screen in Eggshell | For more visit: https://kbcrate.com/bathcrate-windermere-circle-in-livermore-ca-is-complete/
Find the right local pro for your project

 Custom Gardens, LLC
This is a lovely old home that experienced major renovations last year. We
were very fortunate to be requested by the owners to update their
landscaping upon completion of the renovations. The project relied heavily
on collaboration with the owners who made the key decisions in choosing the
plants that I suggested and deciding upon concepts. We decided to re-create
the formal garden by using informal plants. We also decided that the flower
color should be white throughout the formal garden. We spent time deciding
upon color preferences, plants they like (such as lilac), and the "look" of
the plants. We wanted them to fit the architecture of the house. The goal
was to come up with interesting and unusual plants that provided lots of
year round color and did not require lots of maintenance. The landscape
will require periodic maintenance to monitor the plants and keep everything
looking good. We used lots of Native plants where appropriate and re-used
many of the plants on site. For example, we removed the cranesbill geranium
from the old formal garden but discarded the dead and dying boxwood. We
used the cranesbill geranium in beds against the back of the house. The
plants will form a low carpet that flowers and reduces weed growth. We moved
a very large pink flowering crape myrtle that was blocking the view to a
corner of the house where it brackets the corner with another large pink
crape myrtle on the other side of the corner.

 Folkway Design & Wares Co.
Photography: Jen Burner Photography
Inspiration for a mid-sized country enclosed medium tone wood floor and brown floor living room remodel in Dallas with gray walls, a standard fireplace, a brick fireplace and no tv
Inspiration for a mid-sized country enclosed medium tone wood floor and brown floor living room remodel in Dallas with gray walls, a standard fireplace, a brick fireplace and no tv
 Catherine Truman Architecture & Interiors
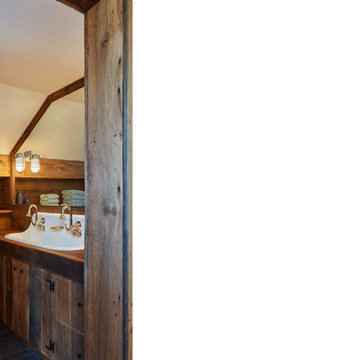
The Net Zero Barn is one half of a larger project (see “Farm House Renovation”). When the new owners acquired the property, their hope had been to renovate the existing barn as part of the living space; the evaluation of the structural integrity of the barn timbers revealed that it was not structurally stable, so the barn was dismantled, the timber salvaged, documented, and repaired, and redeployed in the “Farm House Renovation”. The owners still wanted a barn, so CTA sourced an antique barn frame of a similar size and style in western Ontario, and worked with a timber specialist to import, restore, and erect the frame on the property. The new/old barn now houses a sleeping loft with bathroom over a tv area and overlooking a large pool table and bar, sitting, and dining area, all illuminated by a large monitor and triple paned windows. A lean-to garage structure is modelled on the design of the barn that was removed. Solar panels on the roof, super insulated panels and the triple glazed windows all contribute to the Barn being a Net Zero energy project. The project was featured in Boston Magazine’s December 2017 Issue and was the 2020 Recipient of an Award Citation by the Boston Society of Architects.
Interior Photos by Jane Messenger, Exterior Photos by Nat Rea.
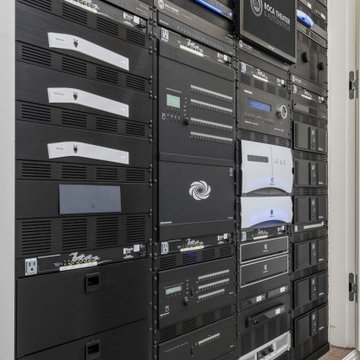
 Boca Tech and Automation
This project was the design and delivery of a flexible and fault-tolerant main equipment closet (MEC) housing an enterprise-class infrastructure that services a 20,000 square foot home, a vibrant business, and a world-class home theater. In Boca Theater and Automation’s experience, the three cornerstones of any successful project in South Florida involve clean power, proper management of heat, and ANSI/TIA certified copper and fiber terminations; enterprise-class systems add in redundancy where it matters.
To achieve this level of performance, the MEC and all endpoints are powered by a RoseWater HUB20 system backed up by a large-scale generator. The MEC is cooled using a dedicated air conditioner with four backup 300CFM exhaust fans triggered by temperature sensors. Both systems send alerts monitoring key parameters such as heat, moisture, incoming power, battery health, and more. Every rack-mounted device can be individually rebooted using the custom-designed touch panel interface, or from sixty-four labeled buttons on the user side of the rack.
BTA designed patch bays provide professional landing points for 11.7 miles of low voltage copper and fiber runs servicing the entire campus, and each termination was tested using a Fluke DSX8000 system following extended ANSI/TIA guidelines for 10GB permalink installations.

 Jongonga Contractors
This is ongoing in Naro moru in Nyeri #county_number_19 concrete underground water tank, Underground tank is extremely durable and permanently we do plastering also waterproofing for added for strength. Get 5% off discount on Concrete Underground Water Tank Construction in Kenya; Our Key responsibilities on concrete preparing the concrete pouring schedule and monitoring the concrete quality. Constructed Concrete Water Tanks in Kenya, Structural engineer will check the columns, beams, slabs and shears walls if they are setup with the correct dimensions as in the drawing plans. Calculating and checking the elevations by the use of the total station. Reading and analyzing structure project drawing plans as per Architect satisfaction. This work is professionally processed into a seamless mold to prevent leaks, with warranties of a lifespan of between 15 and 20 years; indeed, a good quality concrete water tank can last several decades. Also we do repairs and restores old and dilapidated water tanks. In addition, in towns and cities is an excellent method of recovering water. #construction #concrete #structural #project #work #quality #engineer #architect #water #kenya

 Aric Gitomer Architect LLC
This residence, located in Livingston, New Jersey, has many wonderful features. A very large home with over 6,500 square feet of living space, it has a very open plan but the homeowner is still able to find rooms set off from the openess for privacy. This home has an open floor plan in an L shaped configuration to allow a playroom off the kitchen (for easy monitoring of the kids while prepping for dinner) as well as completely open to a breakfast area and family room for great entertaining opportunities. The dining room, living room and study are smaller and more intimate spaces. The first floor also features a full bath, powder room, large mudroom, three car garage and a two story foyer. The second floor has four bedrooms each having direct acces to a bathroom along with an oversized master bedroom suite that is about 1,500 square feet (you can imagine the size of the closets!). This house continues to provide living space in the basement with a home theater and bar along with an exercise area, craft room, office and recreational space.
The exterior features a blend of materials including stone, hardiboard siding, copper roofed bay windows and a covered front porch.
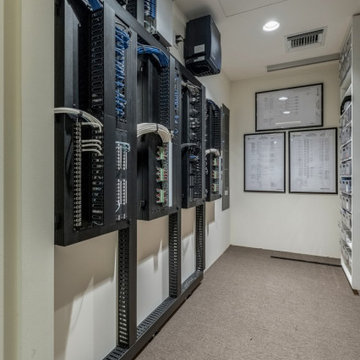 Boca Tech and Automation
This project was the design and delivery of a flexible and fault-tolerant main equipment closet (MEC) housing an enterprise-class infrastructure that services a 20,000 square foot home, a vibrant business, and a world-class home theater. In Boca Theater and Automation’s experience, the three cornerstones of any successful project in South Florida involve clean power, proper management of heat, and ANSI/TIA certified copper and fiber terminations; enterprise-class systems add in redundancy where it matters.
To achieve this level of performance, the MEC and all endpoints are powered by a RoseWater HUB20 system backed up by a large-scale generator. The MEC is cooled using a dedicated air conditioner with four backup 300CFM exhaust fans triggered by temperature sensors. Both systems send alerts monitoring key parameters such as heat, moisture, incoming power, battery health, and more. Every rack-mounted device can be individually rebooted using the custom-designed touch panel interface, or from sixty-four labeled buttons on the user side of the rack.
BTA designed patch bays provide professional landing points for 11.7 miles of low voltage copper and fiber runs servicing the entire campus, and each termination was tested using a Fluke DSX8000 system following extended ANSI/TIA guidelines for 10GB permalink installations.
 Custom Gardens, LLC
This is a lovely old home that experienced major renovations last year. We
were very fortunate to be requested by the owners to update their
landscaping upon completion of the renovations. The project relied heavily
on collaboration with the owners who made the key decisions in choosing the
plants that I suggested and deciding upon concepts. We decided to re-create
the formal garden by using informal plants. We also decided that the flower
color should be white throughout the formal garden. We spent time deciding
upon color preferences, plants they like (such as lilac), and the "look" of
the plants. We wanted them to fit the architecture of the house. The goal
was to come up with interesting and unusual plants that provided lots of
year round color and did not require lots of maintenance. The landscape
will require periodic maintenance to monitor the plants and keep everything
looking good. We used lots of Native plants where appropriate and re-used
many of the plants on site. For example, we removed the cranesbill geranium
from the old formal garden but discarded the dead and dying boxwood. We
used the cranesbill geranium in beds against the back of the house. The
plants will form a low carpet that flowers and reduces weed growth. We moved
a very large pink flowering crape myrtle that was blocking the view to a
corner of the house where it brackets the corner with another large pink
crape myrtle on the other side of the corner.
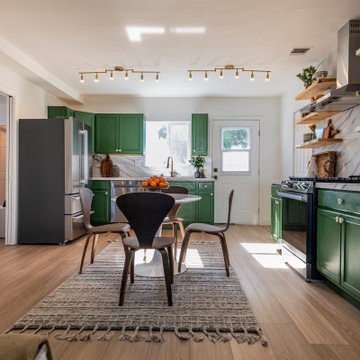
 Sharp Electronics Marketing Company of America
The SSG3065JS cooktop has five gas cooking zones with 54,000 BTU of combined power. The 6.1 cu. ft. oven features powerful 34,500 BTU bake and broil elements with a convection system to cook evenly and heat efficiently. Seven sculpted rack positions, the included standard rack, and the glide rack create a versatile cooking space and make cooking for a crowd simple. The built-in temperature probe takes the guesswork out of cooking by monitoring your masterpiece and can tell your oven to turn off when your food reaches the set internal temperature. Thoughtful presets include Air Fry, Pizza, Convection Bake, Convection Roast, Bake, and Broil. Self Clean and Steam Clean modes help keep your oven clean without the need for harsh chemicals.
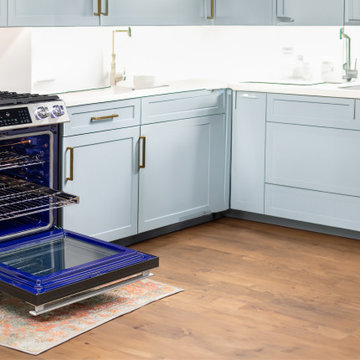 Sharp Electronics Marketing Company of America
The SSG3065JS cooktop has five gas cooking zones with 54,000 BTU of combined power. The 6.1 cu. ft. oven features powerful 34,500 BTU bake and broil elements with a convection system to cook evenly and heat efficiently. Seven sculpted rack positions, the included standard rack, and the glide rack create a versatile cooking space and make cooking for a crowd simple. The built-in temperature probe takes the guesswork out of cooking by monitoring your masterpiece and can tell your oven to turn off when your food reaches the set internal temperature. Thoughtful presets include Air Fry, Pizza, Convection Bake, Convection Roast, Bake, and Broil. Self Clean and Steam Clean modes help keep your oven clean without the need for harsh chemicals.
 kitchen & bath CRATE
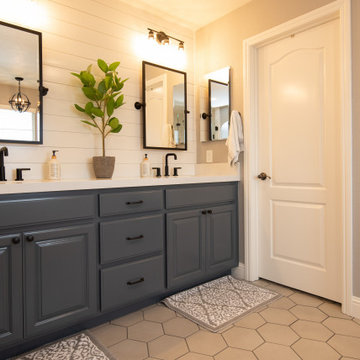
bathCRATE Cottage Grove Court II | Vanity Top: Arizona Tile New Venatino Grey Quartz | Sink: Kohler Caxton Sink in White | Faucet: Delta Nicoli Faucet in Matte Black | Shower Fixture: Delta Trinsic Monitor 17 Shower and Hand Shower in Matte Black | Shower Tile: Arizona Tile Smooth White | Shower Floor Tile: Arizona Tile Themar in Statuario V | Tub: Signature Eaton Freestanding Tub in White | Tub Filler: American Standard Contemporary Tub Faucet in Matte Black | Floor Tile: Allora Hexagon Matte in Solid Grey | Cabinet Paint: Sherwin-Williams Gibralter in Semi-Gloss | Wall Paint: Sherwin-Williams in March Wind in Eggshell | For more visit: https://kbcrate.com/bathcrate-cottage-grove-court-ii-in-tracy-ca-is-complete/
 kitchen & bath CRATE
bathCRATE Cottage Grove Court II | Vanity Top: Arizona Tile New Venatino Grey Quartz | Sink: Kohler Caxton Sink in White | Faucet: Delta Nicoli Faucet in Matte Black | Shower Fixture: Delta Trinsic Monitor 17 Shower and Hand Shower in Matte Black | Shower Tile: Arizona Tile Smooth White | Shower Floor Tile: Arizona Tile Themar in Statuario V | Tub: Signature Eaton Freestanding Tub in White | Tub Filler: American Standard Contemporary Tub Faucet in Matte Black | Floor Tile: Allora Hexagon Matte in Solid Grey | Cabinet Paint: Sherwin-Williams Gibralter in Semi-Gloss | Wall Paint: Sherwin-Williams in March Wind in Eggshell | For more visit: https://kbcrate.com/bathcrate-cottage-grove-court-ii-in-tracy-ca-is-complete/

 ARCHFORM studio
The interior concept - "Nature"
Neighbourly and eco-friendly atmosphere, freshness and naturalness, innovation, self-sufficiency and integrity.
Based on the nature richness of our country, a favorable, natural environment has been created using natural materials such as wood and stone, as well as new materials such as quartz agglomerate, HPL panels and tempered glass.
The space is maximally filled with air and light, which is facilitated by panoramic glazing of facades and the use of light and warm finishing materials.
In the interior, there are green zones in the form of separately standing islands and a vertical green garden wall. In addition to aesthetics, it allows you to clean the air of dust and harmful substances, saturate it with phytoncides and adjust the humidity.
In the Departure Hall an upright garden of 38 m2 has more than 25 plant species. A fully automated control system includes watering, it also controls the chemical composition of the water and includes artificial lighting necessary for normal plant growth.
There are some island waiting zones made in the form of ellipsoidal green beds and equipped with power and USB sockets for powering electronic devices.
In the Arrivals Hall there is a "Video Wall" measuring 8.5 * 3.2 m, including 28 Samsung monitors, which, in addition to photos and video materials, broadcast time and weather in the selected world capitals.

 Kaoud Carpet & Rugs
Area rug cleaning is important for several reasons. We believe maintaining proper care of your rug by regular washing will remove dirt, stains and dust that can build up over time and lay in the foundation of your rug. Regular rug cleaning will help maintain a healthy living environment, preventing dust mites, bacteria and other allergens from living in your rug. At Kaoud Carpet & Rugs in Wilton, all rug washing is performed by hand and on premise. Special attention is given solely to your rug by one of our cleaning team. There are no large tubs of liquids that will merge from other rug cleaning jobs. We use a hand washing technique and are able to closely monitor the washing process step by step. Regular washing will also help maintain the value of your rug.
 GOFLOW Plumbing
Small job, big peace-of-mind.
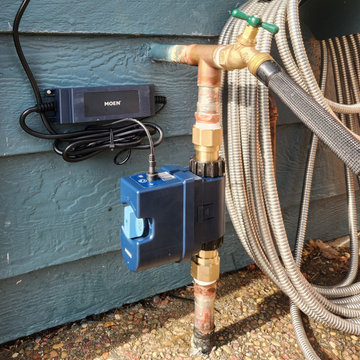
We were out in Bel Marin Keys today installing a 1” Moen Flo smart shutoff valve and a new hose bib. The whole job took just 2 hours, but what it does for a home is huge.
We don’t think about our water main until something goes wrong — and then the damage can be fast and expensive. A smart shutoff valve monitors your home’s water use and can automatically turn the water off if it detects a leak, helping prevent catastrophic water damage.
It also helps you save money on water. The Moen app alerts you to unusual usage, running toilets, or small leaks you might never notice otherwise.
And many insurance companies now see these systems as a major risk reducer, sometimes helping with coverage or lower premiums.
For those of us who have one, it means less stress when we’re away, better control of our homes, and one less thing to worry about.
Don't wonder what would happen if a leak started while no one was home, we can tell you all about it and how to keep it from happening to you.
 kitchen & bath CRATE
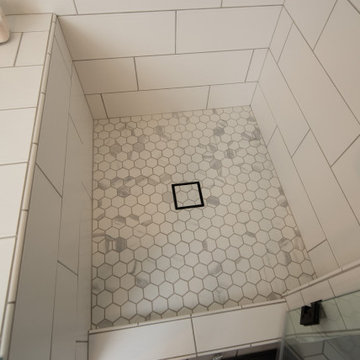
bathCRATE Cottage Grove Court II | Vanity Top: Arizona Tile New Venatino Grey Quartz | Sink: Kohler Caxton Sink in White | Faucet: Delta Nicoli Faucet in Matte Black | Shower Fixture: Delta Trinsic Monitor 17 Shower and Hand Shower in Matte Black | Shower Tile: Arizona Tile Smooth White | Shower Floor Tile: Arizona Tile Themar in Statuario V | Tub: Signature Eaton Freestanding Tub in White | Tub Filler: American Standard Contemporary Tub Faucet in Matte Black | Floor Tile: Allora Hexagon Matte in Solid Grey | Cabinet Paint: Sherwin-Williams Gibralter in Semi-Gloss | Wall Paint: Sherwin-Williams in March Wind in Eggshell | For more visit: https://kbcrate.com/bathcrate-cottage-grove-court-ii-in-tracy-ca-is-complete/
 Green Home Systems
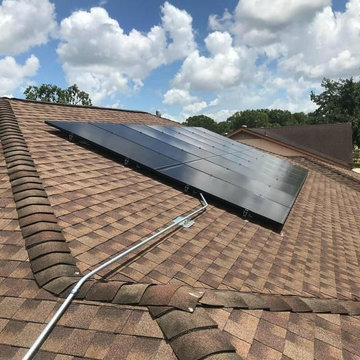
Brad of Houston, TX is the proud new owner of this solar panel system installed by solar installer Green Solar Technologies. After reaching out to GST, Brad was able to have all of his questions answered and a system was designed to cover his annual electricity needs. GST helped to put him through financing to get just the right loan and collect all necessary permits to operate. The result? This 4.06 kW PV rooftop array has become the perfect finishing touch to his property. Now, with his American-made solar panels, he no longer is dependent on the utility company to power his home.
This solar energy system includes 14 SolarWorld solar panels, 1 SolarEdge inverter, 14 power optimizers, and real-time, full-system energy monitoring access. It also comes with a 25 year warranty.
178