
Search results for "Monitoring" in Home Design Ideas
 ForceAV
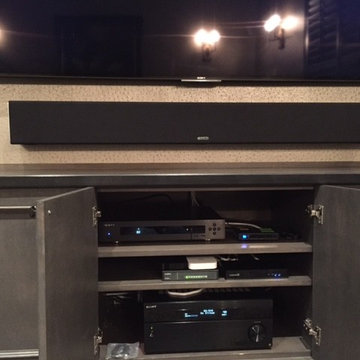
Wall-mounted Sony TV and Monitored Audio sound bar. Oppo Blu-Ray Player, Luxel network, Apple devices, Control 4 processor, and Sony Receiver.

 O’Hara Interiors
Martha O'Hara Interiors, Interior Design & Photo Styling | Troy Thies, Photography | Swan Architecture, Architect | Great Neighborhood Homes, Builder
Please Note: All “related,” “similar,” and “sponsored” products tagged or listed by Houzz are not actual products pictured. They have not been approved by Martha O’Hara Interiors nor any of the professionals credited. For info about our work: design@oharainteriors.com

 Maclay Architects
Photo credit: Maclay Architects
Inspiration for a modern flat roof remodel in Burlington
Inspiration for a modern flat roof remodel in Burlington
Find the right local pro for your project
 Studio Durham Architects
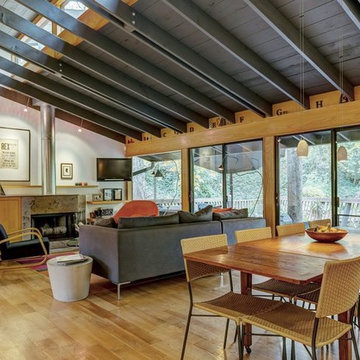
View of open living/dining area open to deck beyond.
Home design - small 1960s home design idea in St Louis
Home design - small 1960s home design idea in St Louis

 Bullseye Wood Specialties, L.L.C
Custom entertainment center and coffee bar in a renovated master bedroom space using maple Verona doors and drawers with a Driftwood wiping stain. Our client wanted an entertainment center/computer station combination design. The challenge was to house the TV and components while also providing space for one to two computer monitors and file storage which could be hidden when not in use. They wanted to be able to watch television while working at the computer.
Custom elements include two fold down desks with grey inset leather, flip up doors that house the computer and monitors, four large pull-out file drawers, and louvered door cabinet which houses their subwoofer.
The coffee bar was nestled into a small nook and had a step blocking part of the space. We elongated the lower cabinet face frame to accommodate the step so our client did not lose any storage space.

 Granitech Inc.
June Standish
Mid-sized elegant master beige tile and porcelain tile porcelain tile drop-in bathtub photo in DC Metro with an undermount sink, raised-panel cabinets, medium tone wood cabinets, granite countertops, a two-piece toilet and beige walls
Mid-sized elegant master beige tile and porcelain tile porcelain tile drop-in bathtub photo in DC Metro with an undermount sink, raised-panel cabinets, medium tone wood cabinets, granite countertops, a two-piece toilet and beige walls

 Audio Video Interiors Ltd
Elegant u-shaped ceramic tile kitchen photo in Calgary with green backsplash, glass tile backsplash, stainless steel appliances and an island

 Associates in Building and Design, Ltd
Inspiration for a rustic brown tile and porcelain tile alcove shower remodel in Denver with an undermount sink, recessed-panel cabinets, dark wood cabinets, quartz countertops and a one-piece toilet

 Marre Design Group
Example of a mid-sized classic built-in desk travertine floor study room design in Calgary with beige walls and no fireplace

 Thyme & Place Design LLC
This beautiful contemporary home office was designed for multiple activities. First we needed to provide all of the required office functions from computer and the associated hardware to a beautiful as well as functional desk and credenza. The unusual shape of the ceilings was a design inspiration for the cabinetry. Functional storage installed below open display centers brought together practical and aesthetic components. The furnishings were designed to allow work and relaxation in one space. comfortable sofa and chairs combined in a relaxed conversation area, or a spot for a quick afternoon nap. A built in bar and large screen TV are available for entertaining or lounging by the fire. cleverly concealed storage keeps firewood at hand for this wood-burning fireplace. A beautiful burnished brass light fixture completes the touches of metallic accents.
Peter Rymwid Architectural Photography

 Timberline Patio Covers
This project is a skillion style roof with an outdoor kitchen, entertainment, heaters, and gas fireplace! It has a super modern look with the white stone on the kitchen and fireplace that complements the house well.

 Mackenzie Collier Interiors
This elegant office was designed with modern masculine touches of steel finishes, black fabric and clean lines. Simple, elegant and functional.
Study room - mid-sized contemporary freestanding desk light wood floor and beige floor study room idea in Phoenix with white walls and no fireplace
Study room - mid-sized contemporary freestanding desk light wood floor and beige floor study room idea in Phoenix with white walls and no fireplace


 J & N Structures Llc
This is a 36'x46' modular barn with 8' lean-to in the monitor style . This Woodstock, NY monitor barn was built with white pine board and batten siding painted by the customer. It has rafters and the white standing seam metal roof was installed by the customer. The windows are sliding wood barn sash windows by Bird-In-Hand Windows. The double 6'x10' sliding doors with windows, 4'x7' dutch doors, and double 36"x72" swinging loft doors are made by J&N Structures.




 ForceAV
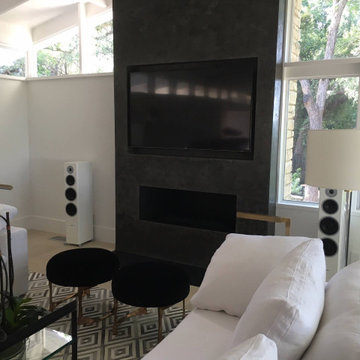
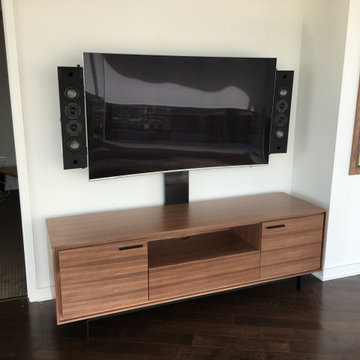
55" Samsung TV Wall mounted in Family Room with Monitor Audio Soundbar. All cabling is run through wall and placed into cabinet. All devices are connected to Denon for picture and sound
 B + O design studio, pllc
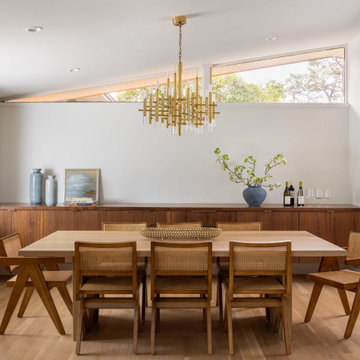
Renovated dining room w/ built-in sideboard
Mid-sized 1950s light wood floor and vaulted ceiling great room photo in Wilmington with white walls
Mid-sized 1950s light wood floor and vaulted ceiling great room photo in Wilmington with white walls
54