
Search results for "Monitoring" in Home Design Ideas

 Total Home Technologies
Beautiful office complete with Lutron Motorized shades, Lutron RA2 lighting control and Monitor Audio floorstanding speakers. Lutron Pico's placed on a pedestal stand control the honeycomb motorized shades.
Gorgeous artwork complement this warm and inviting office space.
FYM Photography

 Aire Theater Designs
Did you know you can hide your audio/video and surround sound equipment? With this client, the satellite box, Blu-Ray player, surround sound receiver and all related gear is hidden in a closet. This makes for an incredibly clean look.
Equipment by San Diego's leading dealer of:
URC Total Control
Samsung
Monitor Audio
Yamaha

 Fusion Bowling
A unique residential bowling alley for a New York Yankees Major League Baseball player near Orlando, Florida. Installed by crane on an upper floor, this bowling amenity features commercial-grade bowling lanes, a custom hand-crafted painted fiberglass clown face sculpture mounted to a curtain wall, computer scoring system with overhead TV monitors and pedestal-mounted keypad, laser and disco special effects lighting, Brunswick automatic pinsetting machines, sub-floor ball return system, and assortment of bowling shoes and bowling balls
Find the right local pro for your project


 Trent Martin
Basement home theater, family room, and entertaining space. Featuring a Monitor Audio Gold Series and James Loudspeaker 7.2 surround system. Contro4 automated shades, sconce, pendant, can, and LED lighting provide the ability to utilize ambient light from the walkout basement in the bar/lounge area to create a "one room" connected feel when entertaining, or close the blinds for complete theater blackout for home movie viewing.
Theater specifications, development, installation and setup/calibration by Integrated Smart Technologies (iST), www.istmi.com
Photography by Meg Marie Photography
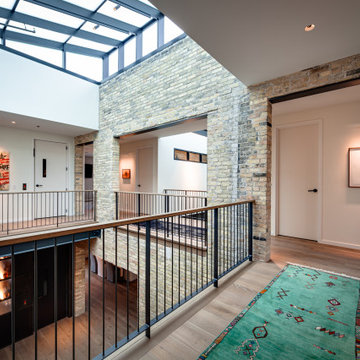


 Sentri Inc.
We love the modern, whimsical look of this nursery and blending classic wall pieces with modern tech designed to make homes safer & healthier Photo credit: Joe Lee
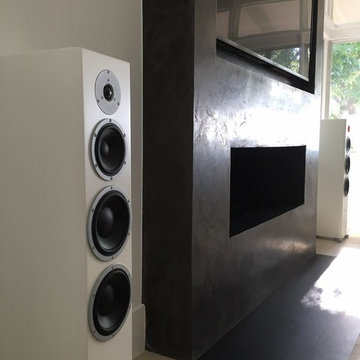
 Smart Systems
8x4 Video Distribution, 6x8 Audio Distribution, Full Savant Control, DynAudio Speaker System
Trendy laundry room photo in Austin
Trendy laundry room photo in Austin
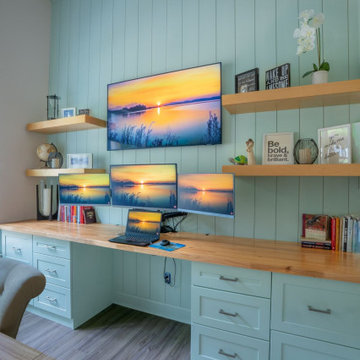
 Lane Interiors
Full-wall home office with a butcher block desktop, a multi-monitor workspace and built-in storage for a home in Denver, NC.

 OMNIA Group Architects
The comfortable elegance of this French-Country inspired home belies the challenges faced during its conception. The beautiful, wooded site was steeply sloped requiring study of the location, grading, approach, yard and views from and to the rolling Pennsylvania countryside. The client desired an old world look and feel, requiring a sensitive approach to the extensive program. Large, modern spaces could not add bulk to the interior or exterior. Furthermore, it was critical to balance voluminous spaces designed for entertainment with more intimate settings for daily living while maintaining harmonic flow throughout.
The result home is wide, approached by a winding drive terminating at a prominent facade embracing the motor court. Stone walls feather grade to the front façade, beginning the masonry theme dressing the structure. A second theme of true Pennsylvania timber-framing is also introduced on the exterior and is subsequently revealed in the formal Great and Dining rooms. Timber-framing adds drama, scales down volume, and adds the warmth of natural hand-wrought materials. The Great Room is literal and figurative center of this master down home, separating casual living areas from the elaborate master suite. The lower level accommodates casual entertaining and an office suite with compelling views. The rear yard, cut from the hillside, is a composition of natural and architectural elements with timber framed porches and terraces accessed from nearly every interior space flowing to a hillside of boulders and waterfalls.
The result is a naturally set, livable, truly harmonious, new home radiating old world elegance. This home is powered by a geothermal heating and cooling system and state of the art electronic controls and monitoring systems.
The roof is simulated slate made from recycled materials. The company for this home is no longer in business but today we specify Inspire by Boral https://www.boralroof.com/product-profile/composite/classic-slate/4IFUE5205/

 HAYNES & GARTHWAITE ARCHITECTS
Greg Hubbard Photography
Janet Cavanaugh Landscape Architect
Cottage wood gable roof photo in Burlington
Cottage wood gable roof photo in Burlington

 Luca Girardini - Photos
View of the working corner of the living room, showing the desk and the design lamp. Gray wall with decorations.
Luca Girardini - Photos © 2014 Houzz

 Flintlock Architecture & Landscape
Custom home by Flintlock Architecture & Landscape. Master bathroom with double shower.
Arts and crafts master white floor double shower photo with white cabinets, white walls, an integrated sink, a hinged shower door and white countertops
Arts and crafts master white floor double shower photo with white cabinets, white walls, an integrated sink, a hinged shower door and white countertops

 Green Hammer
This LEED-H Platinum-certified custom luxury home in Oregon demonstrates an exceptional commitment to excellence. Designed by Green Hammer architect Jan Fillinger, the Fineline House was designed and built with unprecedented precision — from the interior finishes to the state-of-the-art lighting, ventilation, and built-in home energy-monitoring systems. It utilizes Passivhaus detailing and 100% of the lumber used for the structure and framing of the project was Forest Stewardship Council® (FSC)-certified.

 Infinity Living
Example of a mid-sized classic freestanding desk dark wood floor study room design in Vancouver with white walls and no fireplace

 Architectural Gardens, Inc
The existing mature trees were protected and monitored by an arborist during the renovation process. A quaint bird bath is nestled alongside the patio and encircled with boxwood, under the tall canopy of an elder oak tree.
Mike Crews Photography

 AV Lifestyles
Master Bedroom speaker hidden behind woodwork
Inspiration for a craftsman bedroom remodel in Charleston
Inspiration for a craftsman bedroom remodel in Charleston

 Bertazzoni
Kitchen - transitional l-shaped medium tone wood floor and brown floor kitchen idea with a farmhouse sink, recessed-panel cabinets, gray cabinets, stainless steel appliances, an island and white countertops
78