
Search results for "Monitoring" in Home Design Ideas

 BOWA
Home automation controls everything from the automatic window shades, to lighting, to heating and cooling systems, hot water and even the ice maker – allowing the homeowner to monitor, control and conserve resources in the home from their city pied-à-terre.
© Maxwell Mackenzie and BOWA

 Trent Martin
Basement home theater, family room, and entertaining space. Featuring a Monitor Audio Gold Series and James Loudspeaker 7.2 surround system. Contro4 automated shades, sconce, pendant, can, and LED lighting provide the ability to utilize ambient light from the walkout basement in the bar/lounge area to create a "one room" connected feel when entertaining, or close the blinds for complete theater blackout for home movie viewing.
Theater specifications, development, installation and setup/calibration by Integrated Smart Technologies (iST), www.istmi.com
Photography by Meg Marie Photography

 Murphy & Co. Design
Inspiration for a mediterranean built-in desk dark wood floor and brown floor home office remodel in Minneapolis with blue walls
Find the right local pro for your project


 Sundance Technologies
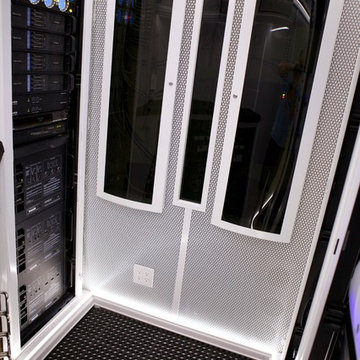
Meyer equipment room:
The dedicated PC monitor and keyboard folds away into one rack space. (about 2" high) Every square inch of this (tiny) room is engineered with purpose and efficiency.
 Searl Lamaster Howe Architects
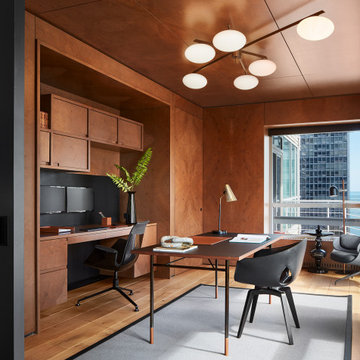
Burled walnut wraps the walls and ceiling of this heavily used space. Functional storage is concealed behind panels that blend into the walls. Doors lead out to the terrace. The free-form Angelo Lelli designed light fixture above the desk helps frame the window's view of Mies van der Rohe's 860 Lake Shore Drive in the distance.

 Lindye Galloway Interiors
Modern regency bedroom design by Lindye Galloway Design. Vintage refurbished dresser and gold polka dot ceiling treatment.
Example of a small minimalist guest light wood floor bedroom design in Los Angeles with white walls and no fireplace
Example of a small minimalist guest light wood floor bedroom design in Los Angeles with white walls and no fireplace

 Blue Sound Construction, Inc.
The perfect office space for an audiophile.
Built by Blue Sound Construction
Designed by MAKE Design
Photos by Alex Hayden
Trendy built-in desk medium tone wood floor and brown floor home office photo in Seattle with blue walls
Trendy built-in desk medium tone wood floor and brown floor home office photo in Seattle with blue walls

 STUDIO COLLINS WEIR
matthew millman
Living room - contemporary open concept living room idea in San Francisco with a ribbon fireplace and a wall-mounted tv
Living room - contemporary open concept living room idea in San Francisco with a ribbon fireplace and a wall-mounted tv

 Atlas Moran Construction
Example of a mid-sized trendy open concept porcelain tile and beige floor family room design in DC Metro with white walls, a ribbon fireplace, a plaster fireplace and a wall-mounted tv

 Debra Ostrus
Photos by Robert Vernon or Debra Ostrus
Corner bathtub - large transitional master white tile porcelain tile corner bathtub idea in Seattle with an undermount sink, recessed-panel cabinets, dark wood cabinets, granite countertops and white walls
Corner bathtub - large transitional master white tile porcelain tile corner bathtub idea in Seattle with an undermount sink, recessed-panel cabinets, dark wood cabinets, granite countertops and white walls

 AV Lifestyles
Vantage Lighting Control Enclosures located in the attic.
Closet - craftsman closet idea in Charleston
Closet - craftsman closet idea in Charleston

 Jill Litner Kaplan Interiors
Inspiration for a transitional freestanding desk carpeted and gray floor study room remodel in Boston with gray walls

 TRANSFORMATIONS
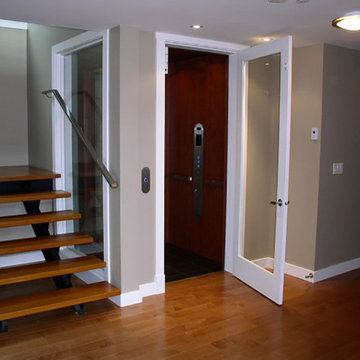
Beautiful modern office redo. This design maximized the space available creating three key operating zones 1. Sitting and relaxing 2. Desk and workspace 3. Storage and future TV monitor for presentations.


 The Integrated Lifestyle
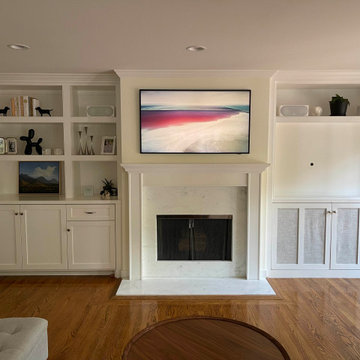
The project was completed after running the wires from the fireplace to corner right cabinet where the components were located. The speakers are part of the Monitor Audio Radius series, and they blend in quite nicely with the shelving


 Green Hammer
This LEED-H Platinum-certified custom luxury home in Oregon demonstrates an exceptional commitment to excellence. Designed by Green Hammer architect Jan Fillinger, the Fineline House was designed and built with unprecedented precision — from the interior finishes to the state-of-the-art lighting, ventilation, and built-in home energy-monitoring systems. It utilizes Passivhaus detailing and 100% of the lumber used for the structure and framing of the project was Forest Stewardship Council® (FSC)-certified.
81