
Search results for "Monitoring" in Home Design Ideas


 A.GRUPPO Architects - San Marcos
Mark Menjivar Photographer
Minimalist concrete floor living room photo in Austin with white walls
Minimalist concrete floor living room photo in Austin with white walls

Find the right local pro for your project
 Smart Systems
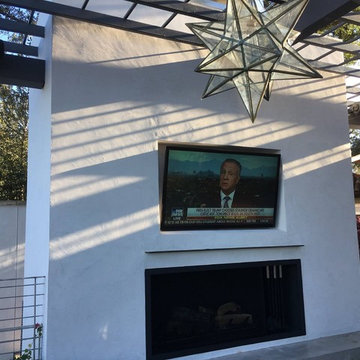
8x4 Video Distribution, 6x8 Audio Distribution, Full Savant Control, Outdoor 65" Tv with 8" Outdoor weatherproof speakers
Trendy deck photo in Austin
Trendy deck photo in Austin

 Skyhigh Constructions
master bathroom
Example of a small arts and crafts kids' beige tile and ceramic tile ceramic tile bathroom design in Vancouver with an undermount sink, flat-panel cabinets, dark wood cabinets, granite countertops and brown walls
Example of a small arts and crafts kids' beige tile and ceramic tile ceramic tile bathroom design in Vancouver with an undermount sink, flat-panel cabinets, dark wood cabinets, granite countertops and brown walls


 Total Home Technologies
Living room complete with Lutron motorized shades, Lutron RA2 lighting control, Monitor Audio floor standing & in-ceiling speakers with matching subwoofer and Sonos for music streaming. The room is controlled via an Elan home automation platform and a handheld remote control.
FYM Photography
 Noble Architects, LLC
Home Office
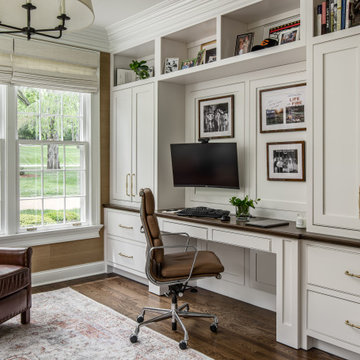
Home office - mid-sized transitional built-in desk medium tone wood floor, wallpaper and brown floor home office idea in Nashville with brown walls
Home office - mid-sized transitional built-in desk medium tone wood floor, wallpaper and brown floor home office idea in Nashville with brown walls


 Revival House
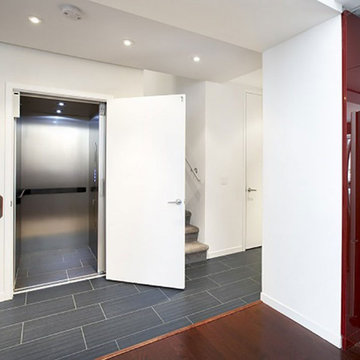
This East Coast shingle style traditional home encapsulates many design details and state-of-the-art technology. Mingle's custom designed cabinetry is on display throughout Stonewood’s 2018 Artisan Tour home. In addition to the kitchen and baths, our beautiful built-in cabinetry enhances the master bedroom, library, office, and even the porch. The Studio M Interiors team worked closely with the client to design, furnish and accessorize spaces inspired by east coast charm. The clean, traditional white kitchen features Dura Supreme inset cabinetry with a variety of storage drawer and cabinet accessories including fully integrated refrigerator and freezer and dishwasher doors and wine refrigerator. The scullery is right off the kitchen featuring inset glass door cabinetry and stacked appliances. The master suite displays a beautiful custom wall entertainment center and the master bath features two custom matching vanities and a freestanding bathtub and walk-in steam shower. The main level laundry room has an abundance of cabinetry for storage space and two custom drying nooks as well. The outdoor space off the main level highlights NatureKast outdoor cabinetry and is the perfect gathering space to entertain and take in the outstanding views of Lake Minnetonka. The upstairs showcases two stunning ½ bath vanities, a double his/hers office, and an exquisite library. The lower level features a bar area, two ½ baths, in home movie theatre with custom seating, a reading nook with surrounding bookshelves, and custom wine cellar. Two additional mentions are the large garage space and dog wash station and lower level work room, both with sleek, built-to-last custom cabinetry.
Scott Amundson Photography, LLC

 User
Study room - large transitional freestanding desk dark wood floor study room idea in Orlando with beige walls

 Wagner Pools
Rectangle Gunite Swimming Pool, Tahoe Blue Finish, In Floor Cleaning System, Ozone UV Sanitizing System, Tile Fountain Jets, Hydrotherapy Spa, Computer Controls, Remote Water Chemistry Monitoring, Bluestone Patio Set on Concrete Base, Outdoor Fireplace, Fieldstone Sitting and Retaining Walls, Water Fall.

 The Sound Vision
Joy King
Monitor Audio
Crestron amplifier
Crestron Automation
Example of a huge trendy galley medium tone wood floor enclosed kitchen design in Detroit with glass-front cabinets, white cabinets, marble countertops, white backsplash, subway tile backsplash, white appliances, two islands and a farmhouse sink
Example of a huge trendy galley medium tone wood floor enclosed kitchen design in Detroit with glass-front cabinets, white cabinets, marble countertops, white backsplash, subway tile backsplash, white appliances, two islands and a farmhouse sink

 Ferrarini & Co. Kitchens & Interiors
Historic Queen Village Kitchen, Bath, & Powder Room Remodel
Example of a large classic galley porcelain tile bathroom design in Philadelphia with an undermount sink, raised-panel cabinets, white cabinets, granite countertops, white backsplash, porcelain backsplash and stainless steel appliances
Example of a large classic galley porcelain tile bathroom design in Philadelphia with an undermount sink, raised-panel cabinets, white cabinets, granite countertops, white backsplash, porcelain backsplash and stainless steel appliances

Inspiration for a mid-sized timeless freestanding desk medium tone wood floor home office remodel in Charlotte with white walls

 Serious Audio Video
The whole home automation system is easily monitored and controlloed with a handheld remote control.
See more : http://www.seriousaudiovideo.com/portfolios/smart-home-man-cave/
 Hi Solutions- The Autonomous Home Company
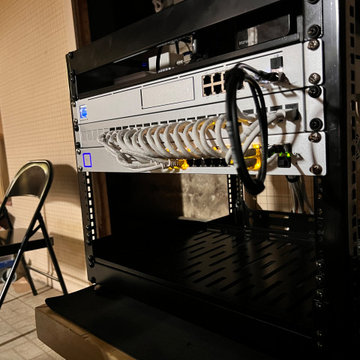
Home Networking and Monitoring with Ubiquiti
Security cameras are the perfect way to be home, even when you're not. Not only do they add an extra layer of security and peace of mind, but they also serve many practical purposes for my clients. With security cameras, you can easily check if your Amazon delivery arrived, see if your kids left for school on time, find out which dog left a mess on your lawn, identify who hit the mailbox, check the weather at home, confirm if your mother-in-law visited, or see if the pool guy showed up as scheduled. These are just a few of the many questions that security cameras can answer while you're away. Stay connected and be at home, no matter where you are.

 Ingui Architecture
Kitchen - transitional dark wood floor kitchen idea in New York with shaker cabinets, white cabinets and an island

 Bullseye Wood Specialties, L.L.C
Custom entertainment center and coffee bar in a renovated master bedroom space using maple Verona doors and drawers with a Driftwood wiping stain. Our client wanted an entertainment center/computer station combination design. The challenge was to house the TV and components while also providing space for one to two computer monitors and file storage which could be hidden when not in use. They wanted to be able to watch television while working at the computer.
Custom elements include two fold down desks with grey inset leather, flip up doors that house the computer and monitors, four large pull-out file drawers, and louvered door cabinet which houses their subwoofer.
The coffee bar was nestled into a small nook and had a step blocking part of the space. We elongated the lower cabinet face frame to accommodate the step so our client did not lose any storage space.
82