
Search results for "Monitoring" in Home Design Ideas

 FPAV Electronics
Samsung "The Frame TV" mounted above fireplace. With InWall Monitor Audio Speakers for a full 5.1 Surround Sound system.
Inspiration for a large contemporary loft-style light wood floor and brown floor family room library remodel in Detroit with white walls, a standard fireplace, a plaster fireplace and a media wall
Inspiration for a large contemporary loft-style light wood floor and brown floor family room library remodel in Detroit with white walls, a standard fireplace, a plaster fireplace and a media wall

 Elevated Integration
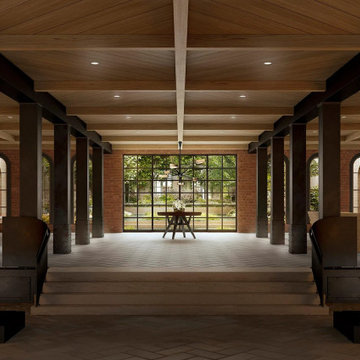
The lobby of 443 Greenwich, with its original iron columns. Elevated Integration provided lighting control, climate, music, video and system monitoring for every residence in the building.
Find the right local pro for your project

 Highland Builders LLC
The perfect tile combination for a boys bathroom! White subway tile with black grout compliments the black hexagon floor.
Alcove shower - mid-sized cottage kids' black and white tile and ceramic tile ceramic tile and black floor alcove shower idea in Milwaukee with a hinged shower door and a niche
Alcove shower - mid-sized cottage kids' black and white tile and ceramic tile ceramic tile and black floor alcove shower idea in Milwaukee with a hinged shower door and a niche

 Cook Designs
Custom Craftsman Style Master Bathroom that meets in the middle of his and hers bathrooms
Walk-in shower - large craftsman master walk-in shower idea in Austin
Walk-in shower - large craftsman master walk-in shower idea in Austin

 Miller-Roodell Architects Ltd
Set in Montana's tranquil Shields River Valley, the Shilo Ranch Compound is a collection of structures that were specifically built on a relatively smaller scale, to maximize efficiency. The main house has two bedrooms, a living area, dining and kitchen, bath and adjacent greenhouse, while two guest homes within the compound can sleep a total of 12 friends and family. There's also a common gathering hall, for dinners, games, and time together. The overall feel here is of sophisticated simplicity, with plaster walls, concrete and wood floors, and weathered boards for exteriors. The placement of each building was considered closely when envisioning how people would move through the property, based on anticipated needs and interests. Sustainability and consumption was also taken into consideration, as evidenced by the photovoltaic panels on roof of the garage, and the capability to shut down any of the compound's buildings when not in use.

 B. Chic Interiors
Study room - mid-sized transitional freestanding desk carpeted and gray floor study room idea in Baltimore with green walls and no fireplace

 Foothill Tile & Stone Co.
Photography by: Carlos R Hernandez
Bathroom - transitional bathroom idea in Los Angeles
Bathroom - transitional bathroom idea in Los Angeles

 Anthony James Master Builders, LLC
A custom home theater creates a great place to gather with family and friends, The projection monitor replicates a traditional movie theater. A black ceiling design also helps with the effects during the show.

 EdgeWork Design Build
Interior shot of year round living space. Space includes: exterior grade video monitor that can withstand extreme elements and reduce glare; direct vent gas fireplace to keep space warm all year long; exterior grade grill capped with commercial grade exhaust hood, allowing client to bring grilling inside; panoramic doors system which allows space to convert from a wall of insulated glass panels to a completely open-air room; a full width screen system that retracts into the soffits; and Zuri decking, which can withstand all elements while maintaining an elegant design. Photographed by Michael Braun.
 The D. H. Ellison Co.
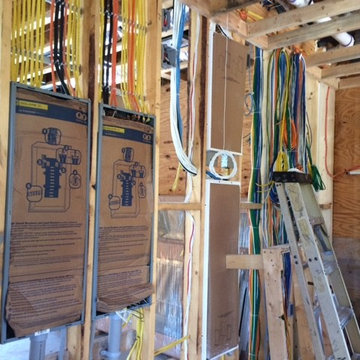
The systems in the home are completely automated and can be monitored and controlled remotely.

 First Priority Audio
Fort Lauderdale waterfront residence with modern design. Complete home automation system controlling lights, whole home audio, video equipment, motorized shades, motorized TV mounts and lifts, HVAC system, pool control, and more... HD security camera system monitoring the entire property.


 Romina Black Interiors
Example of a mid-sized transitional freestanding desk light wood floor and beige floor study room design in Austin with gray walls and no fireplace

 Urban Rebuilders
Todd Hafermann Photography
Inspiration for an eclectic family room remodel in Minneapolis
Inspiration for an eclectic family room remodel in Minneapolis

 Upstage by Lili
Large transitional u-shaped marble floor eat-in kitchen photo in Vancouver with a double-bowl sink, shaker cabinets, white cabinets, stainless steel appliances, an island, solid surface countertops, multicolored backsplash and mosaic tile backsplash
 EdgeWork Design Build
Interior shot of year round living space. Space includes: exterior grade video monitor that can withstand extreme elements and reduce glare; direct vent gas fireplace to keep space warm all year long; exterior grade grill capped with commercial grade exhaust hood, allowing client to bring grilling inside; panoramic doors system which allows space to convert from a wall of insulated glass panels to a completely open-air room; a full width screen system that retracts into the soffits; and Zuri decking, which can withstand all elements while maintaining an elegant design. Photographed by Michael Braun.

 Werschay Homes
One of a kind Home Theater / Golf Simulator Room by Werschay Homes.
Amazing Colorado Lodge Style Custom Built Home in Eagles Landing Neighborhood of Saint Augusta, Mn - Build by Werschay Homes.
-James Gray Photography

 Landshapes
 offers the exclusive line of San Juan fiberglass pools and spas. As a San Juan regional dealer, we can provide our customers with the highest quality fiberglass pools and spas available on the market. These pools are so strong that you can actually freeze them and turn them into ice skating rinks. Most pool installations are completed in under a week. We can also design your pool equipment so that you have a maintenance free pool. By adding a salt water chlorinator, a UV light, and an Intelchem monitoring system you will never have to add chlorine or chemicals to keep your pool water clean.
89