
Search results for "Monkeys" in Home Design Ideas


 Sunshine on a Ranney Day
Laurie Hucks
Inspiration for a large tropical gender-neutral medium tone wood floor playroom remodel in Atlanta with multicolored walls
Inspiration for a large tropical gender-neutral medium tone wood floor playroom remodel in Atlanta with multicolored walls
Find the right local pro for your project


 Request Tours
Chuck Danas
Trendy light wood floor and beige floor hallway photo in New York with white walls
Trendy light wood floor and beige floor hallway photo in New York with white walls

 Single Source Contracting
Large elegant beige two-story wood gable roof photo in Philadelphia with a shingle roof

Sponsored
Columbus, OH

Wannemacher Interiors
Customized Award-Winning Interior Design Solutions in Franklin Cnty OH

 Tamara Rosenbloom Design LLC
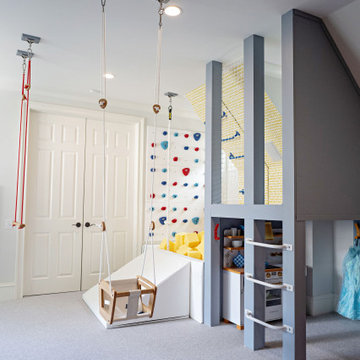
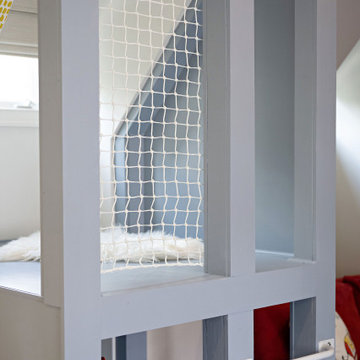
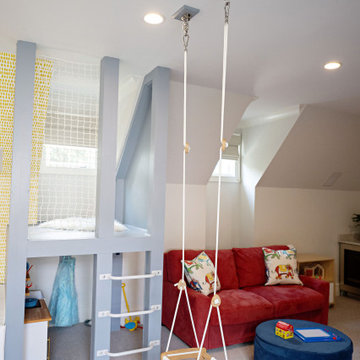
My clients had outgrown their builder’s basic home and had plenty of room to expand on their 10 acres. Working with a local architect and a talented contractor, we designed an addition to create 3 new bedrooms, a bathroom scaled for all 3 girls, a playroom and a master retreat including 3 fireplaces, sauna, steam shower, office or “creative room”, and large bedroom with folding glass wall to capitalize on their view. The master suite, gym, pool and tennis courts are still under construction, but the girls’ suite and living room space are complete and dust free. Each child’s room was designed around their preference of color scheme and each girl has a unique feature that makes their room truly their own. The oldest daughter has a secret passage hidden behind what looks like built in cabinetry. The youngest daughter wanted to “swing”, so we outfitted her with a hanging bed set in front of a custom mural created by a Spanish artist. The middle daughter is an elite gymnast, so we added monkey bars so she can cruise her room in style. The girls’ bathroom suite has 3 identical “stations” with abundant storage. Cabinetry in black walnut and peacock blue and white quartz counters with white marble backsplash are durable and beautiful. Two shower stalls, designed with a colorful and intricate tile design, prevent bathroom wait times and a custom wall mural brings a little of the outdoors in.
Photos by Mike Martin www.martinvisualtours.com

 Lanson B. Jones & Co, Inc.
From the side gate, rectangular stepping pads lead to a secluded outdoor dining area and a perfectly shaped artificial lawn is framed by Japanese Yews, Dwarf Mondo Grass and Blackstar Gravel.

 Smart Interiors
The "social" sofa in the living room was designed without a back so the dining room would feel more open and have a view of the fireplace.
Mid-sized tuscan carpeted and multicolored floor great room photo in Wilmington with beige walls, a standard fireplace and a stone fireplace
Mid-sized tuscan carpeted and multicolored floor great room photo in Wilmington with beige walls, a standard fireplace and a stone fireplace

 User
We designed an entry fence and arbor that separated the house from the street, and at the same time enhanced the strong architectural bulk of the house. Photo-Chris Jacobson, GardenArt Group
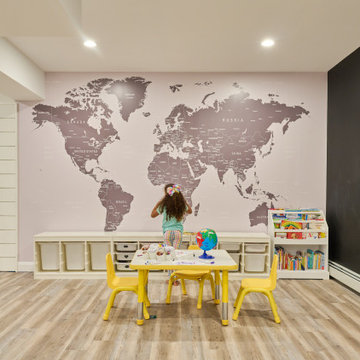
 Smart Playrooms
Kids' room - modern kids' room idea in New York - Houzz
Example of a minimalist basement design in New York
Example of a minimalist basement design in New York
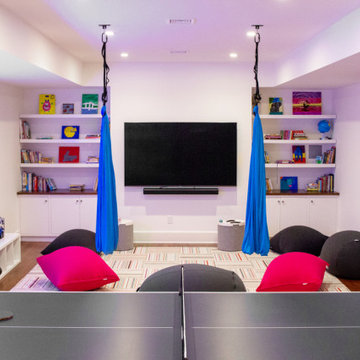

 Smart Playrooms
Inspiration for a mid-sized modern carpeted and gray floor childrens' room remodel in New York with white walls
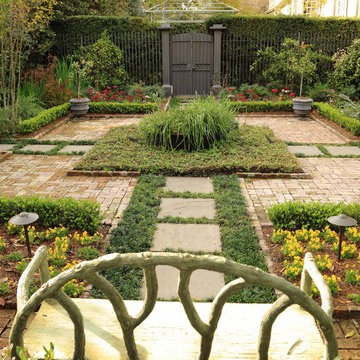


 Kids Creations
Turn your boring backyard landscape into the ultimate playground. Featuring a width of 19'9", this play set has plenty of space for kids to stretch out their arms and play.
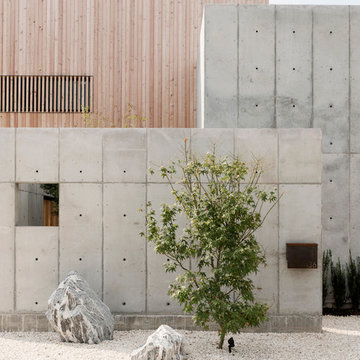


 Woodland Road Design
Fashion forward wallpaper makes this powder room really stand out! Our clients wanted something different, and loved the story the paper told with the bird, monkey, and tiger. So much dramatic action for one small space!
100