
Search results for "Monkeys" in Home Design Ideas

 Pierre Jean-Baptiste Interiors
New beige and teal tones encompass this living and dining space of this family’s home. A metallic ceiling paint was used with the new different lighting fixtures to accent the areas in need. Phillips Hue LED lighting bulbs were used throughout the space including in the ceiling fixtures so that the intensity and mood of the room can simply be controlled by an app on the clients phone. Accent tables were added to the space for guests and residents to place cocktails during a conversation. Mahogany wood tones make the room more transitional. The dining chairs are upholstered with a custom patterned front to add the needed texture to the space. Accent tables were added to the foyer space for use as a temporary placeholder for keys and other pocket items as guests and residents place their shoes on or off.

 Verdant Grounds
Shade border featuring purple oxalis, caladiums and other shade loving perennials.
Design ideas for a transitional full sun front yard landscaping in Dallas for summer.
Design ideas for a transitional full sun front yard landscaping in Dallas for summer.

 Halman-Margles Interior Design
Mid-sized trendy open concept dark wood floor and brown floor living room photo in Toronto with white walls, a standard fireplace and no tv
Find the right local pro for your project
 Halman-Margles Interior Design
Living room - mid-sized contemporary open concept dark wood floor and brown floor living room idea in Toronto with white walls, a standard fireplace and no tv

 Turbo Beds
This animal inspired wardrobe features elegant curves, contemporary lines and a colorful safari scene complete with giraffe and monkey. Whimsical knobs give it a playful look.
 Pierre Jean-Baptiste Interiors
New beige and teal tones encompass this living and dining space of this family’s home. A metallic ceiling paint was used with the new different lighting fixtures to accent the areas in need. Phillips Hue LED lighting bulbs were used throughout the space including in the ceiling fixtures so that the intensity and mood of the room can simply be controlled by an app on the clients phone. Accent tables were added to the space for guests and residents to place cocktails during a conversation. Mahogany wood tones make the room more transitional. The dining chairs are upholstered with a custom patterned front to add the needed texture to the space. Accent tables were added to the foyer space for use as a temporary placeholder for keys and other pocket items as guests and residents place their shoes on or off.
 Turbo Beds
This animal inspired bedroom set features elegant curves, contemporary lines and a colorful safari scene complete with giraffe, monkey, lion and tiger. Whimsical knobs give it a playful look. Crib transforms to a starter bed.

Sponsored
Columbus, OH

Wannemacher Interiors
Customized Award-Winning Interior Design Solutions in Franklin Cnty OH

 Mimi Goldberg Shulman
This corner of a baby's nursery includes elements that reflect a mature taste- such as the purple tulips and purple pottery jug- with whimsical elements such as a Curious George monkey and a homemade, stuffed character in primary colors sitting on top of a toile print pillow. A collection of photo albums helps anchor the dresser top as a focal point in the room.
I painted the ceiling a mint color (BM Jack and the Beanstalk) to match the adjoining parents' room that shares the colors of mint and purple, but I also introduced a taupe into the linen pattern.
You can see the taupe in the fabric piece I put onto a wooden frame and hung above this dresser, as well as the baby's bedskirt and blanket. By moving a way from a juvenile print, the baby's custom crib linen can be used for when she is ready to graduate to a bed and for years beyond.
 Pierre Jean-Baptiste Interiors
New beige and teal tones encompass this living and dining space of this family’s home. A metallic ceiling paint was used with the new different lighting fixtures to accent the areas in need. Phillips Hue LED lighting bulbs were used throughout the space including in the ceiling fixtures so that the intensity and mood of the room can simply be controlled by an app on the clients phone. Accent tables were added to the space for guests and residents to place cocktails during a conversation. Mahogany wood tones make the room more transitional. The dining chairs are upholstered with a custom patterned front to add the needed texture to the space. Accent tables were added to the foyer space for use as a temporary placeholder for keys and other pocket items as guests and residents place their shoes on or off.
 grOH! Playrooms
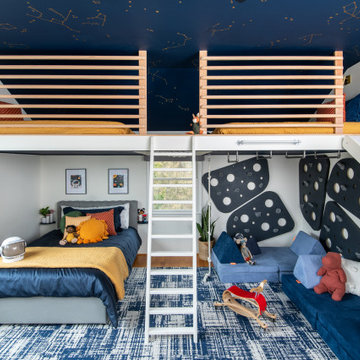
Trendy medium tone wood floor, brown floor and wallpaper ceiling kids' room photo in DC Metro with white walls


 Adaptiv DC
THEME The main theme for this room is an active, physical and personalized experience for a growing boy. This was achieved with the use of bold colors, creative inclusion of personal favorites and the use of industrial materials. FOCUS The main focus of the room is the 12 foot long x 4 foot high elevated bed. The bed is the focal point of the room and leaves ample space for activity within the room beneath. A secondary focus of the room is the desk, positioned in a private corner of the room outfitted with custom lighting and suspended desktop designed to support growing technical needs and school assignments. STORAGE A large floor armoire was built at the far die of the room between the bed and wall.. The armoire was built with 8 separate storage units that are approximately 12”x24” by 8” deep. These enclosed storage spaces are convenient for anything a growing boy may need to put away and convenient enough to make cleaning up easy for him. The floor is built to support the chair and desk built into the far corner of the room. GROWTH The room was designed for active ages 8 to 18. There are three ways to enter the bed, climb the knotted rope, custom rock wall, or pipe monkey bars up the wall and along the ceiling. The ladder was included only for parents. While these are the intended ways to enter the bed, they are also a convenient safety system to prevent younger siblings from getting into his private things. SAFETY This room was designed for an older child but safety is still a critical element and every detail in the room was reviewed for safety. The raised bed includes extra long and higher side boards ensuring that any rolling in bed is kept safe. The decking was sanded and edges cleaned to prevent any potential splintering. Power outlets are covered using exterior industrial outlets for the switches and plugs, which also looks really cool.

 Riguerra Design
Photo: Mark Darley
Inspiration for a timeless gender-neutral nursery remodel in San Francisco with blue walls
Inspiration for a timeless gender-neutral nursery remodel in San Francisco with blue walls

 Joy Street Design
As a recently purchased home, our clients quickly decided they needed to make some major adjustments. The home was pretty outdated and didn’t speak to the young family’s unique style, but we wanted to keep the welcoming character of this Mediterranean bungalow in tact. The classic white kitchen with a new layout is the perfect backdrop for the family. Brass accents add a touch of luster throughout and modernizes the fixtures and hardware.
While the main common areas feature neutral color palettes, we quickly gave each room a burst of energy through bright accent colors and patterned textiles. The kids’ rooms are the most playful, showcasing bold wallcoverings, bright tones, and even a teepee tent reading nook.
Designed by Joy Street Design serving Oakland, Berkeley, San Francisco, and the whole of the East Bay.
For more about Joy Street Design, click here: https://www.joystreetdesign.com/
To learn more about this project, click here: https://www.joystreetdesign.com/portfolio/gower-street

 Ashley Mitlyng, AIA
A warm white open kitchen created for easy family use while tying into the traditional craftsman home.
Photographers: Troy Gustafson & Todd Gustafson
 Pierre Jean-Baptiste Interiors
New beige and teal tones encompass this living and dining space of this family’s home. A metallic ceiling paint was used with the new different lighting fixtures to accent the areas in need. Phillips Hue LED lighting bulbs were used throughout the space including in the ceiling fixtures so that the intensity and mood of the room can simply be controlled by an app on the clients phone. Accent tables were added to the space for guests and residents to place cocktails during a conversation. Mahogany wood tones make the room more transitional. The dining chairs are upholstered with a custom patterned front to add the needed texture to the space. Accent tables were added to the foyer space for use as a temporary placeholder for keys and other pocket items as guests and residents place their shoes on or off.


 CHR Design & Build
Cartage Home Remodelers
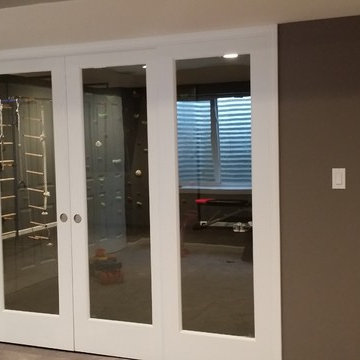
Inspiration for a mid-sized transitional cork floor home design remodel in Chicago with gray walls
Inspiration for a mid-sized transitional cork floor home design remodel in Chicago with gray walls
 Pierre Jean-Baptiste Interiors
New beige and teal tones encompass this living and dining space of this family’s home. A metallic ceiling paint was used with the new different lighting fixtures to accent the areas in need. Phillips Hue LED lighting bulbs were used throughout the space including in the ceiling fixtures so that the intensity and mood of the room can simply be controlled by an app on the clients phone. Accent tables were added to the space for guests and residents to place cocktails during a conversation. Mahogany wood tones make the room more transitional. The dining chairs are upholstered with a custom patterned front to add the needed texture to the space. Accent tables were added to the foyer space for use as a temporary placeholder for keys and other pocket items as guests and residents place their shoes on or off.


127