
Search results for "Monogram capsules" in Home Design Ideas



 Studio Officina Architecture PLLC
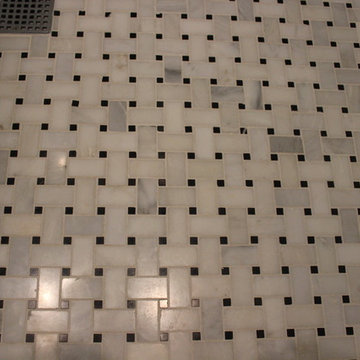
Kids' bathroom tiled floor
Transitional home design photo in New York
Transitional home design photo in New York
Find the right local pro for your project



 Gail Green
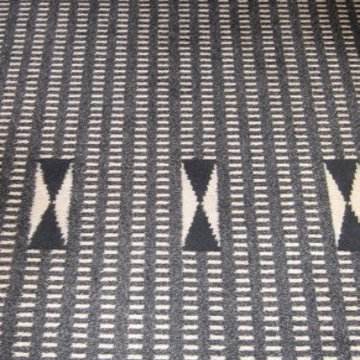
Beyond another set of sandblasted double doors lies the private areas of the apartment. Here, a long hallway, covered by a black and white Hoffman carpet, ends with a strong focal point.
 Mid-dakota Concrete
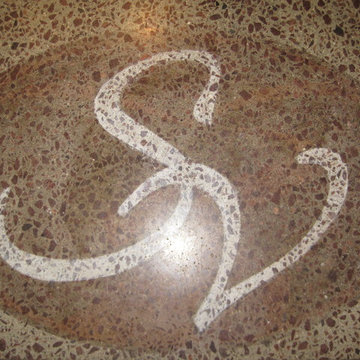
Stained and stenciled logo on polished concrete
Entryway - contemporary entryway idea
Entryway - contemporary entryway idea


 Full Bloom Cottage
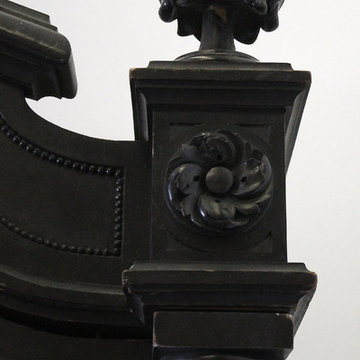
Ebonized Empire French Louis XVI style armoire. Beautiful single door armoire, with large carved medallion, rose swag, with fluted columns, and large carved finials. Door has original mirror, subtle antique patina to the mirror. 1" original bevel. Armoire comes apart into multiple pieces. The bottom has a drawer, inside can house extra shelves, or a hanging bar. The overall patina has areas where it has been rubbed off, due to age and use. Measures: 42.75" W x 20" D x 93" H.
 Furnish
Michelle Hardy, Megan Garrett, Dory Barnes
Example of an eclectic home design design in Raleigh
Example of an eclectic home design design in Raleigh
 Centoni Restoration & Development, Inc.
CLIENT GOALS
This spectacular Victorian was built in 1890 for Joseph Budde, an inventor, patent holder, and major manufacturer of the flush toilet. Through its more than 130-year life, this home evolved with the many incarnations of the Haight District. The most significant was the street modification that made way for the Haight Street railway line in the early 1920s. At that time, streets and sidewalks widened, causing the straight-line, two-story staircase to take a turn.
In the 1920s, stucco and terrazzo were considered modern and low-maintenance materials and were often used to replace the handmade residential carpentry that would have graced this spectacular staircase. Sometime during the 1990s, the entire entry door assembly was removed and replaced with another “modern” solution. Our clients challenged Centoni to recreate the original staircase and entry.
OUR DESIGN SOLUTION
Through a partnership with local artisans and support from San Francisco Historical Planners, team Centoni sourced information from the public library that included original photographs, writings on Cranston and Keenan, and the history of the Haight. Though no specific photo has yet to be sourced, we are confident the design choices are in the spirit of the original and are based on remnants of the original porch discovered under the 1920s stucco.
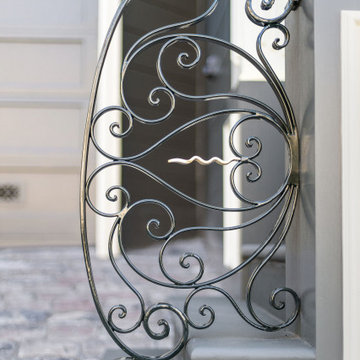
Through this journey, the staircase foundation was reengineered, the staircase designed and built, the original entry doors recreated, the stained glass transom created (including replication of the original hand-painted bird-theme rondels, many rotted decorated elements hand-carved, new and historic lighting installed, and a new iron handrail designed and fabricated.





 Theresa Buccola Stained Glass & Design
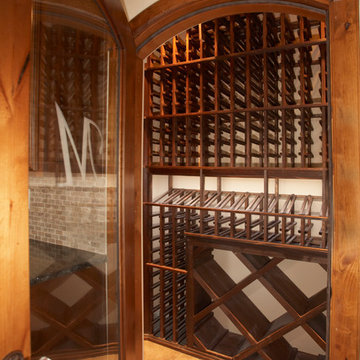
The center of the spiral is merely implied to begin at the doorknob of this Pacific Grove entranceway. I thought this would be a grand way to welcome guests into your space.
 Videre Decor
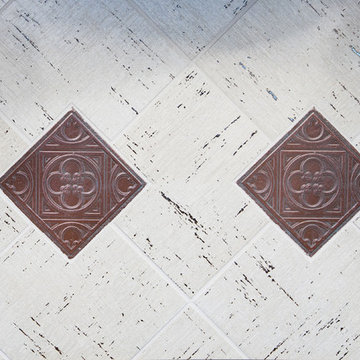
Tile with streaks of metallic flair combine with traditional copper inlay.
Inspiration for a mid-sized industrial u-shaped dark wood floor and gray floor open concept kitchen remodel in Omaha with an undermount sink, raised-panel cabinets, light wood cabinets, granite countertops, metallic backsplash, porcelain backsplash, stainless steel appliances, an island and brown countertops
Inspiration for a mid-sized industrial u-shaped dark wood floor and gray floor open concept kitchen remodel in Omaha with an undermount sink, raised-panel cabinets, light wood cabinets, granite countertops, metallic backsplash, porcelain backsplash, stainless steel appliances, an island and brown countertops

 Budget Bath, Inc.
Jill Hughes
Huge elegant master white tile and ceramic tile ceramic tile freestanding bathtub photo in Baltimore with recessed-panel cabinets, white cabinets, marble countertops and blue walls
Huge elegant master white tile and ceramic tile ceramic tile freestanding bathtub photo in Baltimore with recessed-panel cabinets, white cabinets, marble countertops and blue walls
23