
Search results for "Monogram capsules" in Home Design Ideas
 THE DESIGN CODE
Example of a small eclectic marble floor powder room design with open cabinets, gray walls and marble countertops


Find the right local pro for your project


 Village Home Stores
Koch cabinetry in a Pearl painted finish with an Umber highlight applied is paired with glass subway tile and Cambria quartz in the Lincolnshire design. Remodeled from start to finish by Village Home Stores.
 Jennifer Ryan Design
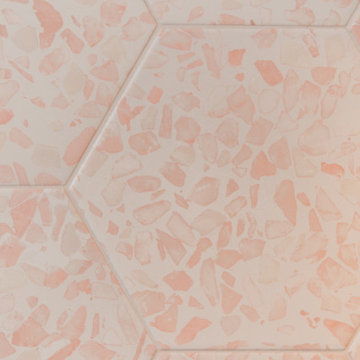
Hall bath redesigned to include a curbless shower and stunning gold accents. Complete with a wallpaper feature wall, floating vanity, large format floor tile, pink hexagon shower tiles and a lighted niche.

 Pratt + Larson
Board # G2-146
PL-RAI1 1 ½ x 6 Plaza Rail W66
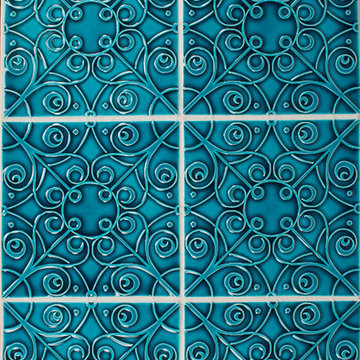
FL-66XE 6x6 Filigree E W66
Custom’s Polyblend Grout- Snow White



 Dream Stone Creations
The walls were finished in a bright metallic finish. They were then glazed and aged for an antique feel.
Small tuscan brown tile and porcelain tile dark wood floor bathroom photo in Kansas City with a drop-in sink, recessed-panel cabinets, distressed cabinets, tile countertops, a two-piece toilet and gray walls
Small tuscan brown tile and porcelain tile dark wood floor bathroom photo in Kansas City with a drop-in sink, recessed-panel cabinets, distressed cabinets, tile countertops, a two-piece toilet and gray walls
 Holland & Knapp Construction
Erin Feinblatt & Zachary Knapp

Example of a mid-sized beach style dark wood floor single front door design in San Luis Obispo with metallic walls and a medium wood front door
Example of a mid-sized beach style dark wood floor single front door design in San Luis Obispo with metallic walls and a medium wood front door
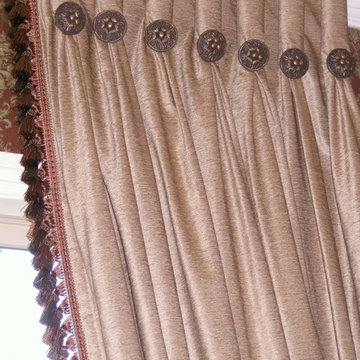
 Home Vogue
The 10 foot ceilings require any detailing at the top of these side panels to be large and bold. The panels were treated to cartridge pleats that end with a 2" carved button that are perfect for the scale of the room.

 Ark Woodworking
encapsulated bicycle parts into a table top! Iron work performed by Rick's Welding
Inspiration for a small timeless living room remodel in DC Metro
Inspiration for a small timeless living room remodel in DC Metro
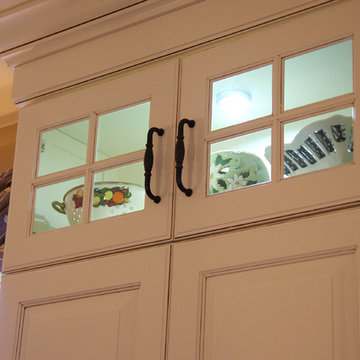
 CABINET WORLD - Pittsburgh
Eat-in kitchen - mid-sized traditional l-shaped dark wood floor and brown floor eat-in kitchen idea with a farmhouse sink, raised-panel cabinets, white cabinets, granite countertops, beige backsplash, stone tile backsplash, stainless steel appliances and an island

 Lisa Roy Architectural Designs
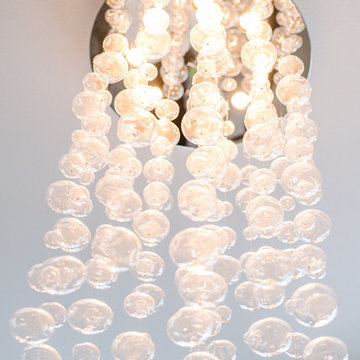
Unusual chandelier highlighting the focal point of the master bath tub
Photo by Lisa Roy
Example of a mid-sized transitional home design design in Toronto with glass countertops and beige walls
Example of a mid-sized transitional home design design in Toronto with glass countertops and beige walls
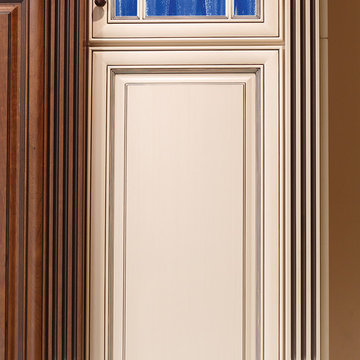
 Covered Bridge Cabinetry
Covered Bridge Cabinetry specializes in the highest qulaity custom kitchen cabinetry. Our extensive line of accessories, details, and embellishments makes it easy to truly make your kitchen one of a kind. This French Country style kitchen features our Bradford door style in Tissue White with a premium highlight, and our Madison door style in a Cherry wood with a Cinnamon stain. Featuring spice rack drawers, glass front cabinets with mullion insets, and a custom mantel hood, this kitchen is the perfect combination of traditional style and convenient storage solutions. Photography by St. Niell Studio
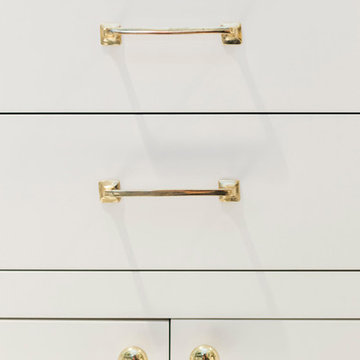
 J.THOM Residential Design & Cabinetry
Enclosed kitchen - mid-sized traditional l-shaped painted wood floor enclosed kitchen idea in Philadelphia with an undermount sink, beaded inset cabinets, white cabinets, granite countertops, multicolored backsplash, ceramic backsplash and stainless steel appliances
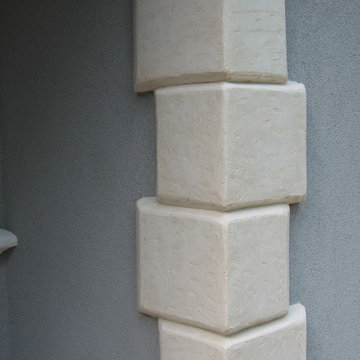
 The Stucco Doctors
Designed by Scott Roberts 908-451-6256
Installed by The Stucco Doctor
stuccodoctor.net
Traditional exterior home idea in New York
Traditional exterior home idea in New York
 3rd Generation Homes
Mid-sized transitional carpeted u-shaped mixed material railing staircase photo with carpeted risers

21