
Search results for "Monroe bisque paint" in Home Design Ideas
 Jamestown Estate Homes
Connie Anderson

Example of a large transitional u-shaped light wood floor open concept kitchen design in Houston with a farmhouse sink, shaker cabinets, gray cabinets, granite countertops, white backsplash, glass tile backsplash, stainless steel appliances and an island
Example of a large transitional u-shaped light wood floor open concept kitchen design in Houston with a farmhouse sink, shaker cabinets, gray cabinets, granite countertops, white backsplash, glass tile backsplash, stainless steel appliances and an island
 Sentimental Home
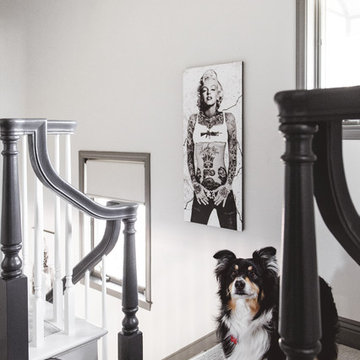
Dark railing against light spindles is a great way to add dimension without weighing the space down. This Cyber Space banister is a great example! The window trim is painted Gaunlet Gray and bridges the downstairs paint color with the lighter feeling upstairs hallway.
Photo by Melissa Au
 Western Products
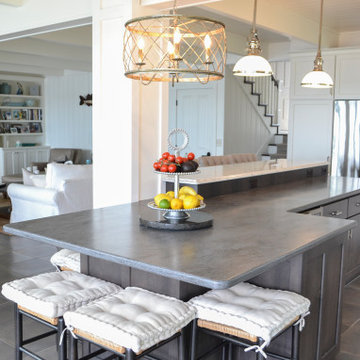
Get inspiration by this transitional, L-shaped kitchen, painted in the color bisque. The island is a sleek centerpiece with its slate stain and raised Rococo quartz top. Lava Rock Corian® countertops contrast the off-white flat-panel cabinets that are featured in this kitchen space.
Find the right local pro for your project
 Brad Williams
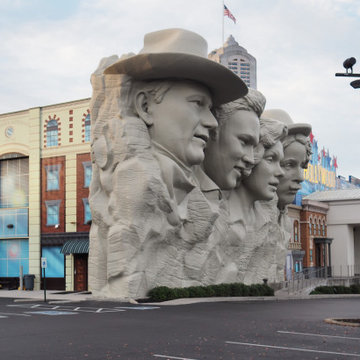
The latest project for Fresh Coat Knoxville was one of our coolest projects to date. We were in Pigeon Forge for a couple weeks painting one of the most iconic structures in the Smokies.
We were privileged to have the opportunity to paint John Wayne, Elvis Presley, Marilyn Monroe & Charlie Chaplin! The Mount Rushmore of Pigeon Forge (part of the Hollywood Wax Museum).
If you have a commercial property that requires dependable, honest, high quality painters, give Fresh Coat Knoxville a call. 865-245-0999. www.FreshCoatKnoxville.com
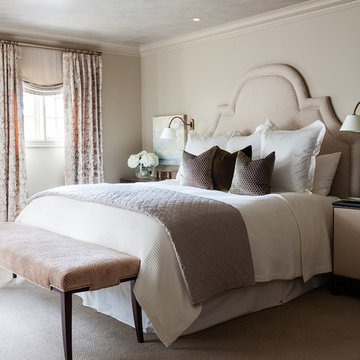
 StudioLaBeauté - Curtain Maker
Interior Design and Photo by Kimberley Seldon Design Group
Custom Pleated Curtains, Roman Blind, Bedding and Cushions by StudioLaBeauté
Inspiration for a transitional guest carpeted bedroom remodel in Toronto with beige walls
Inspiration for a transitional guest carpeted bedroom remodel in Toronto with beige walls

 Hibbs Luxury Homes - St Louis, MO
The custom cabinetry and board and batten walls in this modern farmhouse dining room were handmade by Kenwood in Missouri. The woodwork is painted in Mount Etna by Sherwin Willliams and the walls were crushed ice by Sherwin Williams. The grand, round chandelier is a polished chrome finish from Restoration Hardware and the sconces are from the Monroe Collection by Savoy House. The flooring throughout the first floor common areas is Casabella's Acadia flloring in solid hickory.

 Studio Riche Designs
Creating these beautiful bathrooms for an Algiers' couple was a delight! Although they knew exactly what they wanted from the start, they were very open to my ideas and recommendations. Porcelain tiles were selected for its durability, warm gray tones for a relaxing feel and chrome fixtures/hardware to add a subtle sparkle.
Eugenia GNola Real


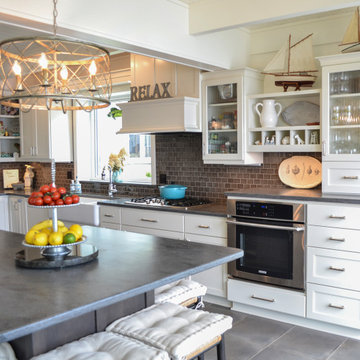 Western Products
Get inspiration by this transitional, L-shaped kitchen, painted in the color bisque. The island is a sleek centerpiece with its slate stain and raised Rococo quartz top. Lava Rock Corian® countertops contrast the off-white flat-panel cabinets that are featured in this kitchen space.
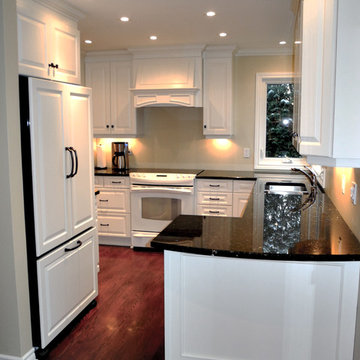
 OakWood Designers & Builders
Enclosed kitchen - mid-sized contemporary l-shaped dark wood floor enclosed kitchen idea in Ottawa with an undermount sink, beaded inset cabinets, white cabinets, granite countertops, beige backsplash, white appliances and a peninsula
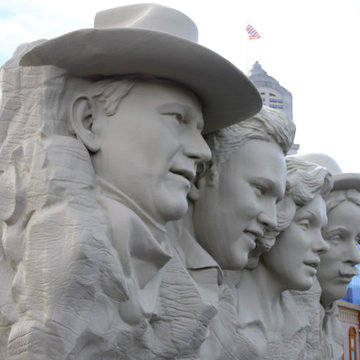 Brad Williams
The latest project for Fresh Coat Knoxville was one of our coolest projects to date. We were in Pigeon Forge for a couple weeks painting one of the most iconic structures in the Smokies.
We were privileged to have the opportunity to paint John Wayne, Elvis Presley, Marilyn Monroe & Charlie Chaplin! The Mount Rushmore of Pigeon Forge (part of the Hollywood Wax Museum).
If you have a commercial property that requires dependable, honest, high quality painters, give Fresh Coat Knoxville a call. 865-245-0999. www.FreshCoatKnoxville.com
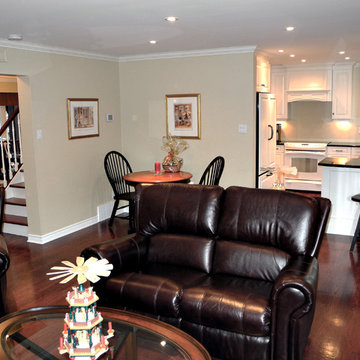 OakWood Designers & Builders
Living room - mid-sized contemporary formal and open concept dark wood floor living room idea in Ottawa with beige walls, a standard fireplace, a metal fireplace and a tv stand
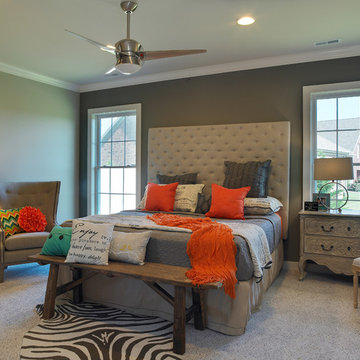
 Jagoe Homes Inc.
Jagoe Homes, Inc. Project: Lake Forest, James Monroe. Location: Owensboro, Kentucky. Elevation: A, Site Number: LF 300.
Mid-sized transitional master carpeted bedroom photo with gray walls
Mid-sized transitional master carpeted bedroom photo with gray walls
 Hower Architects
Denver Photo
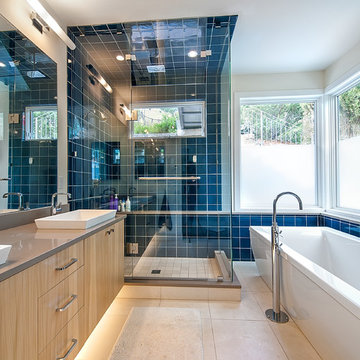
Mid-sized trendy master blue tile and ceramic tile porcelain tile freestanding bathtub photo in Denver with a console sink, flat-panel cabinets, light wood cabinets, quartz countertops, a two-piece toilet and white walls
Mid-sized trendy master blue tile and ceramic tile porcelain tile freestanding bathtub photo in Denver with a console sink, flat-panel cabinets, light wood cabinets, quartz countertops, a two-piece toilet and white walls

Sponsored
Columbus, OH

Hope Restoration & General Contracting
Columbus Design-Build, Kitchen & Bath Remodeling, Historic Renovations
 Copperleaf Partners LLC / Copperleaf Residential
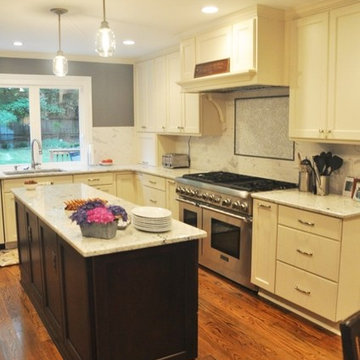
Inspiration for a large transitional galley medium tone wood floor eat-in kitchen remodel in Atlanta with an undermount sink, recessed-panel cabinets, white cabinets, granite countertops, white backsplash, porcelain backsplash, stainless steel appliances and an island
 Western Products
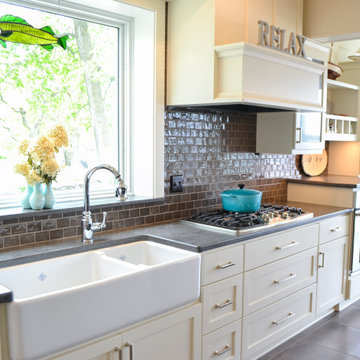
Get inspiration by this transitional, L-shaped kitchen, painted in the color bisque. The island is a sleek centerpiece with its slate stain and raised Rococo quartz top. Lava Rock Corian® countertops contrast the off-white flat-panel cabinets that are featured in this kitchen space.
 Western Products
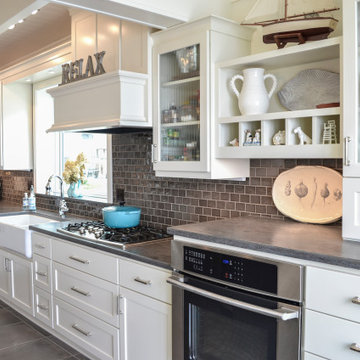
Get inspiration by this transitional, L-shaped kitchen, painted in the color bisque. The island is a sleek centerpiece with its slate stain and raised Rococo quartz top. Lava Rock Corian® countertops contrast the off-white flat-panel cabinets that are featured in this kitchen space.
 Cabinet Discounters, Inc.
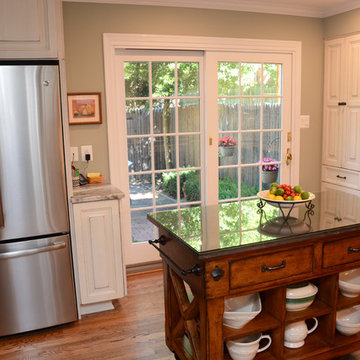
This kitchen features Brighton Cabinetry with Monroe Raised doors. The kitchen cabinets have Maple Lighthouse finish and the credenza is Maple Liberty. The countertops are Tuscan Brown granite with waterfall edge. The backsplash is Jeffrey Court Chapter 2 beveled 3x12". The color is Enchanted Shadow with Light Pewter grout.

Sponsored
Delaware, OH

Buckeye Basements, Inc.
Central Ohio's Basement Finishing ExpertsBest Of Houzz '13-'21
 Sentimental Home
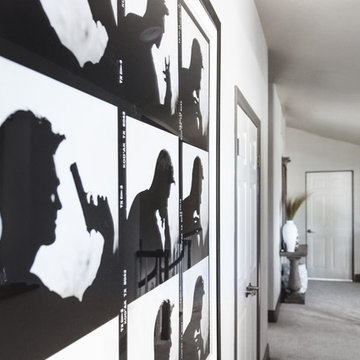
Dark railing against light spindles is a great way to add dimension without weighing the space down. This Cyber Space banister is a great example! The door trim is painted Gaunlet Gray and bridges the downstairs paint color with the lighter feeling upstairs hallway.
Photo by Melissa Au
 Detail Kitchens
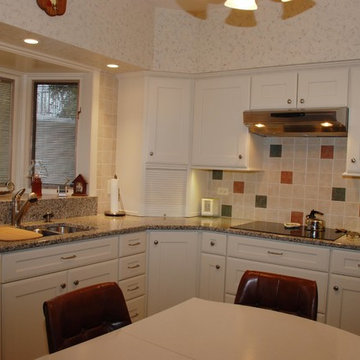
Inspiration for a mid-sized eclectic l-shaped eat-in kitchen remodel in Chicago with an undermount sink, flat-panel cabinets, white cabinets, granite countertops, ceramic backsplash and no island
 Sentimental Home
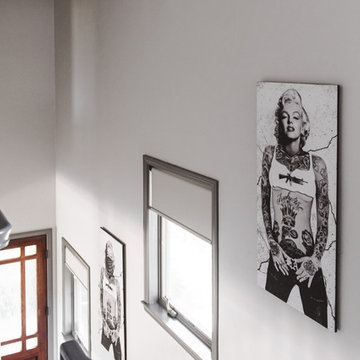
Dark railing against light spindles is a great way to add dimension without weighing the space down. This Cyber Space banister is a great example! The window trim is painted Gaunlet Gray and bridges the downstairs paint color with the lighter feeling upstairs hallway.
Photo by Melissa Au
30