
Search results for "Monroe bisque paint" in Home Design Ideas
 Everingham Design
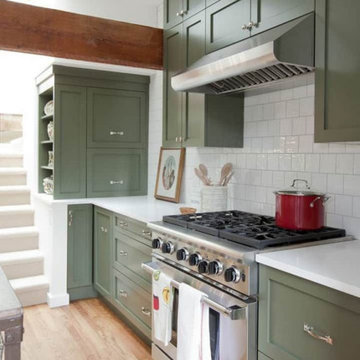
Large transitional l-shaped light wood floor and brown floor eat-in kitchen photo in Columbus with a farmhouse sink, recessed-panel cabinets, green cabinets, quartz countertops, white backsplash, ceramic backsplash, stainless steel appliances, an island and white countertops

 cab-i-net Design & Remodel Specialists
Ben Meraz Photography
Inspiration for a mid-sized timeless u-shaped porcelain tile eat-in kitchen remodel in Orange County with an undermount sink, raised-panel cabinets, white cabinets, quartz countertops, white backsplash, ceramic backsplash, stainless steel appliances and a peninsula
Inspiration for a mid-sized timeless u-shaped porcelain tile eat-in kitchen remodel in Orange County with an undermount sink, raised-panel cabinets, white cabinets, quartz countertops, white backsplash, ceramic backsplash, stainless steel appliances and a peninsula

 Dura Supreme Cabinetry
This white-on-white kitchen design has a transitional style and incorporates beautiful clean lines. It features a Personal Paint Match finish on the Kitchen Island matched to Sherwin-Williams "Threshold Taupe" SW7501 and a mix of light tan paint and vibrant orange décor. These colors really pop out on the “white canvas” of this design. The designer chose a beautiful combination of white Dura Supreme cabinetry (in "Classic White" paint), white subway tile backsplash, white countertops, white trim, and a white sink. The built-in breakfast nook (L-shaped banquette bench seating) attached to the kitchen island was the perfect choice to give this kitchen seating for entertaining and a kitchen island that will still have free counter space while the homeowner entertains.
Design by Studio M Kitchen & Bath, Plymouth, Minnesota.
Request a FREE Dura Supreme Brochure Packet:
https://www.durasupreme.com/request-brochures/
Find a Dura Supreme Showroom near you today:
https://www.durasupreme.com/request-brochures
Want to become a Dura Supreme Dealer? Go to:
https://www.durasupreme.com/become-a-cabinet-dealer-request-form/
Find the right local pro for your project

 Patti Ryan Interior Design
Curated style! Traditional Tudor architecture gets a makeover with a brush of white paint on the walls and purple hued paint on the ceiling. The black horned sconces draws your eye in to a space exuding beauty and pleasure; where one can relax and enjoy the coherent decor.
Gordon Gregory Photography
 Kelly-Moore Paints

Mid-sized elegant formal and enclosed living room photo in San Francisco with purple walls and no tv
 BKC Kitchen and Bath
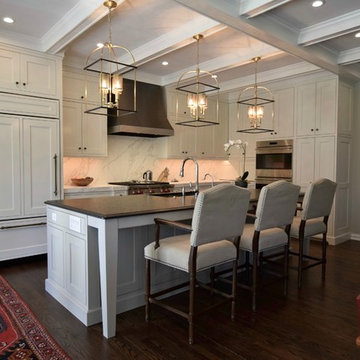
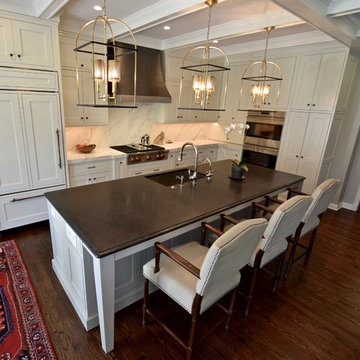
This striking Denver kitchen features a decorative ceiling, beautiful wood floors, marble backsplash and elegant white cabinetry.
Perimeter Cabinetry: Crystal Cabinet Works, Lanesboro beaded inset door style, Bisque paint.
Island and Butler's Pantry Cabinetry: Crystal Cabinet Works, Lanesboro inset with bead door style, Overcast paint with Van Dyke Brown brushing. Antique brass screen doors on Butler's Pantry.
Design by: Jennifer Rogers, BKC Kitchen and Bath, in partnership with Hart STUDIO LLC and Canady Construction
 BKC Kitchen and Bath
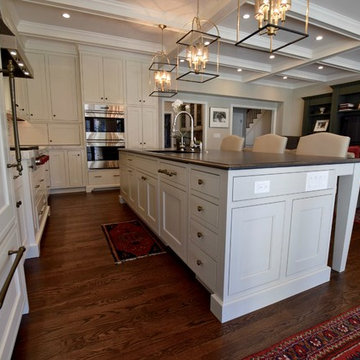
This striking Denver kitchen features a decorative ceiling, beautiful wood floors, marble backsplash and elegant white cabinetry.
Perimeter Cabinetry: Crystal Cabinet Works, Lanesboro beaded inset door style, Bisque paint.
Island and Butler's Pantry Cabinetry: Crystal Cabinet Works, Lanesboro inset with bead door style, Overcast paint with Van Dyke Brown brushing. Antique brass screen doors on Butler's Pantry.
Design by: Jennifer Rogers, BKC Kitchen and Bath, in partnership with Hart STUDIO LLC and Canady Construction


 BKC Kitchen and Bath
This striking Denver kitchen features a decorative ceiling, beautiful wood floors, marble backsplash and elegant white cabinetry.
Perimeter Cabinetry: Crystal Cabinet Works, Lanesboro beaded inset door style, Bisque paint.
Island and Butler's Pantry Cabinetry: Crystal Cabinet Works, Lanesboro inset with bead door style, Overcast paint with Van Dyke Brown brushing. Antique brass screen doors on Butler's Pantry.
Design by: Jennifer Rogers, BKC Kitchen and Bath, in partnership with Hart STUDIO LLC and Canady Construction

 Liliane Hart Interiors
Master bathroom suite with a Waterworks Empire bathtub. The floors are Afyon White polished marble mosaic. Custom made vantique in white painted finish with marble countertop. Vintage bamboo stool and wood cabinet.
 Lisa Gabrielson Design
Christina Wedge

Example of a classic dark wood floor eat-in kitchen design in Atlanta with a double-bowl sink, recessed-panel cabinets, white cabinets, white backsplash, subway tile backsplash, stainless steel appliances and an island
Example of a classic dark wood floor eat-in kitchen design in Atlanta with a double-bowl sink, recessed-panel cabinets, white cabinets, white backsplash, subway tile backsplash, stainless steel appliances and an island
 DeBaker Design Group, Ltd.

The Family Room and Breakfast Nook made up the bulk of the additional for this project. There is also a Covered Porch on the back side of the Family Room.

 Alison Kandler Interior Design
David Tsay for HGTV Magazine
Example of a small cottage chic front door design in Los Angeles with white walls and a green front door
Example of a small cottage chic front door design in Los Angeles with white walls and a green front door
 BKC Kitchen and Bath
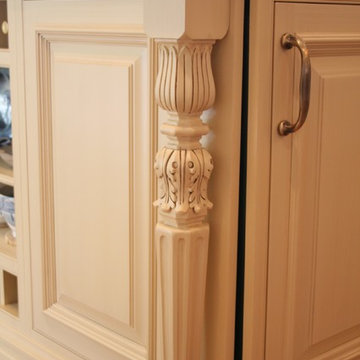
The client of this beautiful, spacious home had dreams of a bright, white kitchen with cabinets and shelves to showcase her porcelain glass collectibles. Features include custom cabinetry by Crystal Cabinet Works, inset doors with beaded face frames. The perimeter color is Bisque paint on Maple with a Van Dyke Brown highlight. The island is a soft yellow custom color, also with a Van Dyke Brown highlight. Countertops are White Macaubus granite.
Design by Jennifer Rogers

Sponsored
Columbus, OH

Wannemacher Interiors
Customized Award-Winning Interior Design Solutions in Franklin Cnty OH


 CG&S Design-Build

oak trim; new oak floors; Sub Zero refrigerator; Wolf range & hood; 3cm Brazilian Black granite counters with thumbnail edge detail; 3cm Verde Pavoa granite island with thumbnail edge; lower cabinets painted Seattle Mist by Benjamin Moore; upper cabinets painted Swiss Coffee by Benjamine Moore; island painted Dark Pewter by Benjamin Moore; 6" x 13" rhomboid glazed ceramic tile at backsplash by Walker Zanger; photography by Tre Dunham
 Builder Boy

This sunny guest bedroom got the spa treatment with turquoise walls and arctic white trim. We partnered with Jennifer Allison Design on this project. Her design firm contacted us to paint the entire house - inside and out. Images are used with permission. You can contact her at (310) 488-0331 for more information.
 Tribute Designs
Cheryl Terramagra

Example of a mid-sized transitional wooden straight staircase design in Boston with painted risers
Example of a mid-sized transitional wooden straight staircase design in Boston with painted risers


 ProTEK Painters

This photo really shows how the charcoal and gold paint colors highlight the shingle siding. This color is a great choice for emphasizing the natural charm and flexibility of wood as a surface. The natural surface of both the back steps and bench in the foreground stand in stark contrast. This greatly enhances the view of the charcoal and gold trim, while bringing them together.
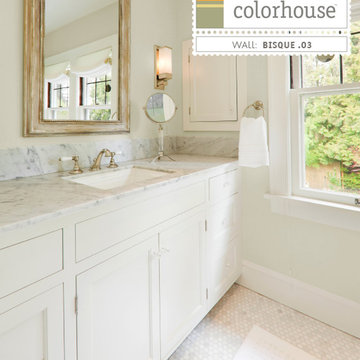
 Colorhouse Paint
BISQUE .03 is the color of raw linen canvas. Put it in a farm kitchen with reclaimed Wood cabinets and rod iron pulls.
Bathroom photo in Portland with white walls
Bathroom photo in Portland with white walls

 Alexandra Henry Interiors'
Small trendy 3/4 marble floor and white floor powder room photo with marble countertops, white countertops and an undermount sink
28