
Search results for "Monroe bisque paint" in Home Design Ideas


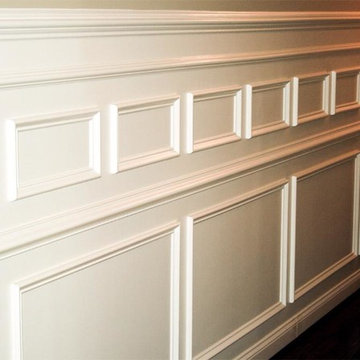
 SBI Remodeling
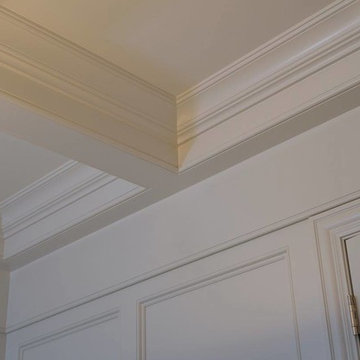
SBI Remodeling custom wainscoting
Living room library - large modern open concept living room library idea in Wilmington
Living room library - large modern open concept living room library idea in Wilmington
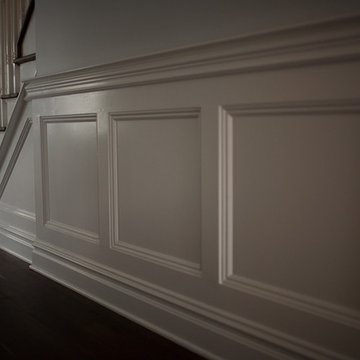
 Firmus LLC
Mid-sized transitional medium tone wood floor entry hall photo in Philadelphia with blue walls
Find the right local pro for your project
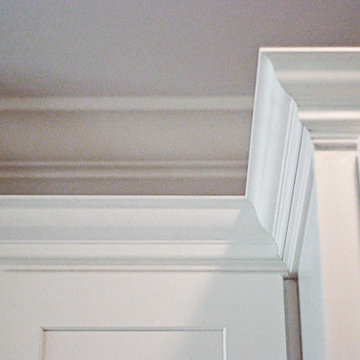
 Live Oak Builders
Captured Moments Photography
Kitchen pantry - mid-sized coastal l-shaped medium tone wood floor kitchen pantry idea in Charleston with an undermount sink, flat-panel cabinets, white cabinets, quartz countertops, white backsplash, subway tile backsplash, stainless steel appliances and an island
Kitchen pantry - mid-sized coastal l-shaped medium tone wood floor kitchen pantry idea in Charleston with an undermount sink, flat-panel cabinets, white cabinets, quartz countertops, white backsplash, subway tile backsplash, stainless steel appliances and an island
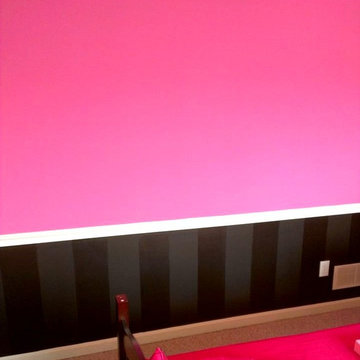
 Albrecht Painting Inc
girl's bedroom from yellow walls (above and below chair rail) painted to hot pink above chair rail and black flat and black sheen stripes.
Example of a mid-sized minimalist guest bedroom design in Louisville with pink walls
Example of a mid-sized minimalist guest bedroom design in Louisville with pink walls
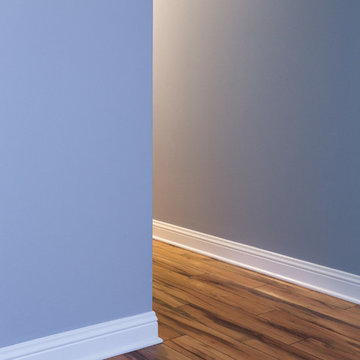
 N C R
N C RThis rental property now has beautiful hardwood floors that pair lovely with the soft blue paint color. Large windows have been placed in this home's main living area so that residents can enjoy the beautiful skyline as well as an abundance of natural light.
The combination of making this home an open-concept space with plenty of light and new appliances and flooring has enhanced the value of this rental property for years to come.
Designed by Chi Renovation & Design who serve Chicago and it's surrounding suburbs, with an emphasis on the North Side and North Shore. You'll find their work from the Loop through Humboldt Park, Lincoln Park, Skokie, Evanston, Wilmette, and all of the way up to Lake Forest.
 Amy Storm & Company
Carlos Vergara Photography
Home office - transitional home office idea in Chicago
Home office - transitional home office idea in Chicago

Sponsored
Columbus, OH
Free consultation for landscape design!

Peabody Landscape Group
Franklin County's Reliable Landscape Design & Contracting

 Elite Kitchen & Bath/Express Contracting
Elite designer, Robin DaSilva designed this Stunning white majestic hallway linen closet with RUTT cabinetry. The end columns make this piece stately. All linen closets should look this gorgeous! The ample storage added to this home in a convenient location has changed this large family's workflow for all the second floor needs.
 Good Star Homes
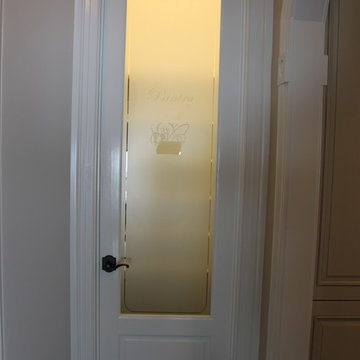
Signature etched glass pantry door. This is a door we have used for years in nearly all our homes. It is a beautiful focal point in the kitchen.
Large elegant dark wood floor kitchen pantry photo in DC Metro with beige cabinets, granite countertops and two islands
Large elegant dark wood floor kitchen pantry photo in DC Metro with beige cabinets, granite countertops and two islands



 PPG PROLUXE Wood Finishes
PPG ProLuxe Wood Finishes protect wood from moisture and wear for a deck that looks and stays beautiful.

 Carey's Electronics
Mid-sized arts and crafts enclosed family room photo with beige walls, no fireplace and no tv



 Plumb Level Square
Example of a mid-sized urban open concept concrete floor and gray floor family room design in Seattle with a music area, white walls, a standard fireplace, a brick fireplace and no tv
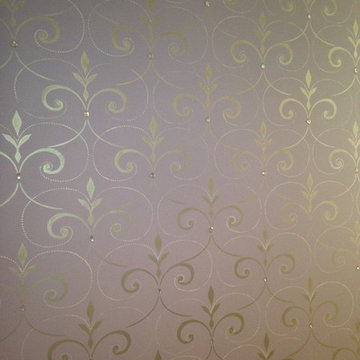
 Arlene Mcloughlin Murals
nursery murals, nursery ideas, kidsrooms, murals, kids murals, jungle murals, baby murals,
Inspiration for a timeless nursery remodel in New York
Inspiration for a timeless nursery remodel in New York
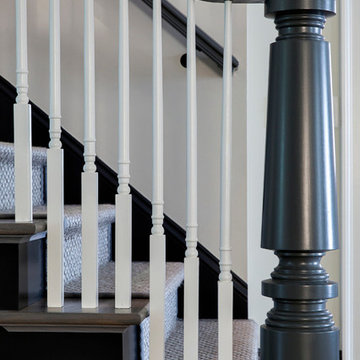
 Jane Goetz Interior Design, LLC
Staircase - mid-sized traditional carpeted straight staircase idea in Atlanta with carpeted risers
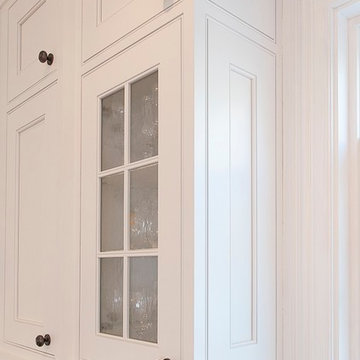
 National Woodwork
Traditional White painted kitchen. Beaded Inset Cabinets. Scalloped furniture base.
Inspiration for a mid-sized timeless single-wall medium tone wood floor eat-in kitchen remodel with a farmhouse sink, recessed-panel cabinets, white cabinets, granite countertops, white backsplash, cement tile backsplash, stainless steel appliances and two islands
Inspiration for a mid-sized timeless single-wall medium tone wood floor eat-in kitchen remodel with a farmhouse sink, recessed-panel cabinets, white cabinets, granite countertops, white backsplash, cement tile backsplash, stainless steel appliances and two islands



 Property Pros Construction, Inc.
Inspiration for a contemporary beige tile, brown tile, gray tile and matchstick tile bathroom remodel in San Francisco with beige walls
 User
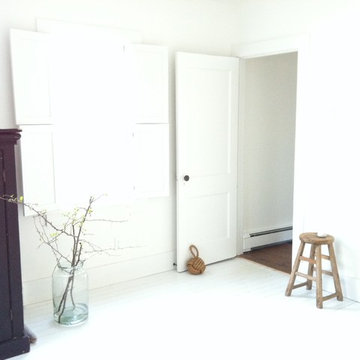
User1920s Beach Cottage Renovation.
Architect / Michael Neumann Architecture, NYC;
Builder / Gabrielsen Builders, Jamesport NY;
Interior Design / Worktable, Cutchogue NY;
(Photos courtesy of Worktable & MNA)
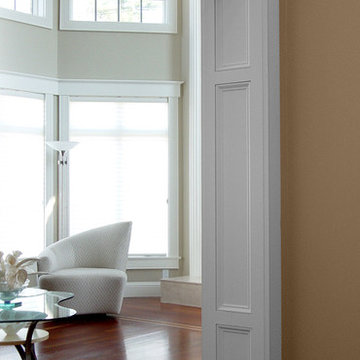
 Horner Millwork
Stock and Custom Mouldings
Photo by Horner Millwork
Example of a transitional living room design in Boston
Example of a transitional living room design in Boston
44