
Search results for "Monroe bisque paint" in Home Design Ideas


 Farbica
The transparent silver shimmer transforms the yellowish OSB-structure in cool and glamorous rooms.
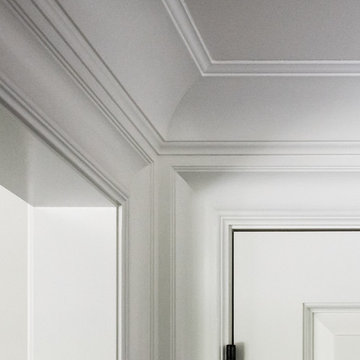
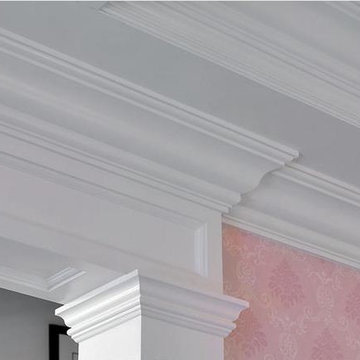
 Daniel Contelmo Architects
Each detail was meticulously thought out, including each molding intersection.
Photographer: Daniel Contelmo Jr.
Mid-sized transitional dark wood floor and brown floor home design photo in New York with beige walls and a dark wood front door
Mid-sized transitional dark wood floor and brown floor home design photo in New York with beige walls and a dark wood front door

 NP DEZIGN LLC
Minimalist carpeted, gray floor and wainscoting hallway photo in Miami with white walls
Find the right local pro for your project







 Window Fashions
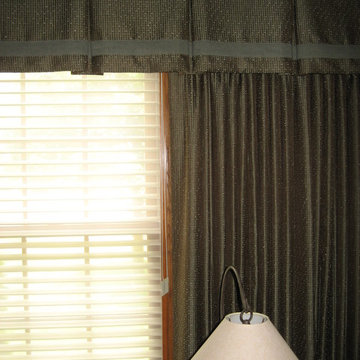
This library/office was treated with stationary panels on each side of the window. The top treatment is an inverted box pleat valance trimmed with a contrast banding along the lower edge. A Hunter Douglas 2" Silhouette is underneath for privacy and light control.
 MLB Design Group
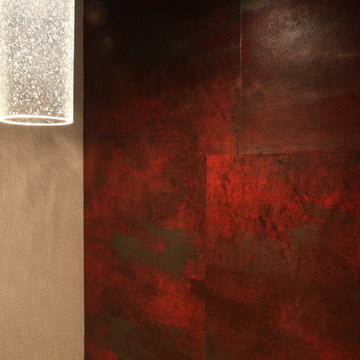
This close up view shows George Kovacs "Rain Collection" pendant light with Laminam by Crossville backsplash, and Vahallan wallpaper.
Example of an eclectic powder room design in Seattle
Example of an eclectic powder room design in Seattle
 K Weiss Construction

Dedicated laundry room - small contemporary galley ceramic tile dedicated laundry room idea in St Louis with an undermount sink, raised-panel cabinets, white cabinets, granite countertops, gray walls and a side-by-side washer/dryer

 Monk's Home Improvements
Monk's Home Improvements
Dining room - traditional dining room idea in New York
Dining room - traditional dining room idea in New York
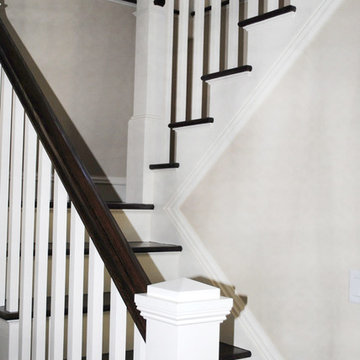
 Premier Remodeling & Renovations LLC
Inspiration for a mid-sized timeless wooden u-shaped wood railing staircase remodel in New York with painted risers

 Vision Remodeling, Inc.
Mid-sized transitional carpeted straight metal railing staircase photo in Austin with carpeted risers


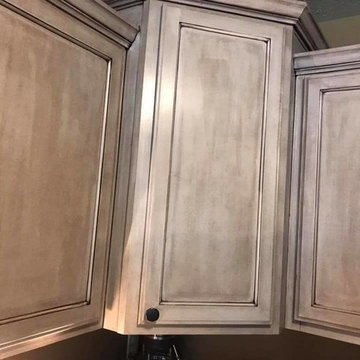
 Steven's Creek Crossing LLC
Inspiration for a mid-sized timeless u-shaped open concept kitchen remodel with a double-bowl sink, recessed-panel cabinets, brown cabinets, granite countertops, stainless steel appliances and a peninsula

 Bartush Design
The tile is by Original Style and the line is called Residence. The color is Danube. Walnut cabinets.
Inspiration for a mid-sized transitional u-shaped kitchen remodel in Austin with flat-panel cabinets, medium tone wood cabinets, blue backsplash, ceramic backsplash, stainless steel appliances and an island
Inspiration for a mid-sized transitional u-shaped kitchen remodel in Austin with flat-panel cabinets, medium tone wood cabinets, blue backsplash, ceramic backsplash, stainless steel appliances and an island

 Orchard Home Design
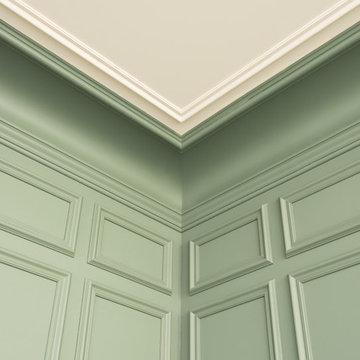
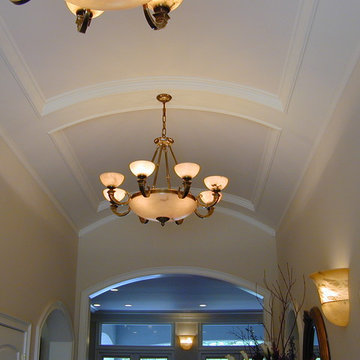
This is the entry hall's paneled ceiling. The relief is about 4 inches. We had to have the cornice work custom built to match the ceiling arch, both at the coffer and the wall.
Dan Winklebleck, Aaron Winklebleck


 PivkoDesigns
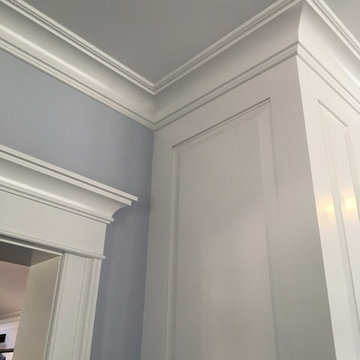
Detail of raised panel fireplace surround in the Living Room.
Living room - coastal living room idea in New York
Living room - coastal living room idea in New York

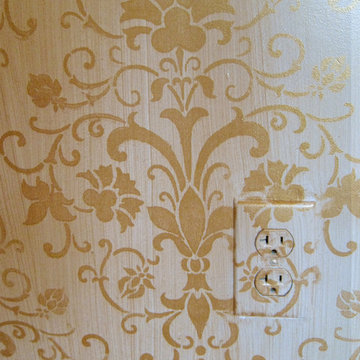
 A Fine Finish Decorative Art
An electrical or switchplate can disrupt the appearance of a custom, decorative finish. By painting the plate as part of the wall, it becomes invisible from a foot or so away.
This close-up is of a wall in a sitting room off the master bedroom in a 1940's glamour style home. The elegant damask pattern was painted with metallic gold. A metallic gold glaze went on top to create a delicate strie over the damask pattern and cream base coat.
45