
Search results for "Monstera" in Home Design Ideas
 HouseHome
This HouseHome renovation was a full down-to-the-studs transformation that brought a dated 1970s home into modern luxury living. We raised ceilings, restructured layouts, and redesigned every space with a fresh, contemporary perspective.
The kitchen was completely reinvented—elevated from its original condition to a sleek, sophisticated space with improved flow, modern finishes, and a bright, open feel ideal for both everyday living and entertaining.

The bathroom received an equally dramatic redesign, anchored by a bold Monstera feature wall that adds artistic depth. To balance the small footprint, we paired white walls, black penny tile flooring, and warm brass accents, creating a fresh yet timeless, ultra-contemporary look that feels both airy and dramatic.
Throughout the dining areas, we enhanced natural light and architectural volume, introducing refined textures, modern furnishings, and a cohesive palette that ties the entire home together.
The result is a fully reimagined residence—stylish, expressive, and effortlessly modern—showcasing HouseHome’s signature approach to luxury renovation and contemporary interior design.
 HouseHome
This HouseHome renovation was a full down-to-the-studs transformation that brought a dated 1970s home into modern luxury living. We raised ceilings, restructured layouts, and redesigned every space with a fresh, contemporary perspective.
The kitchen was completely reinvented—elevated from its original condition to a sleek, sophisticated space with improved flow, modern finishes, and a bright, open feel ideal for both everyday living and entertaining.
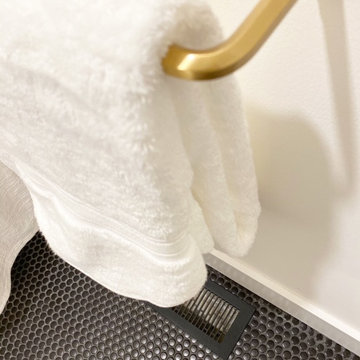
The bathroom received an equally dramatic redesign, anchored by a bold Monstera feature wall that adds artistic depth. To balance the small footprint, we paired white walls, black penny tile flooring, and warm brass accents, creating a fresh yet timeless, ultra-contemporary look that feels both airy and dramatic.
Throughout the dining areas, we enhanced natural light and architectural volume, introducing refined textures, modern furnishings, and a cohesive palette that ties the entire home together.
The result is a fully reimagined residence—stylish, expressive, and effortlessly modern—showcasing HouseHome’s signature approach to luxury renovation and contemporary interior design.
 Ko'olau Builders
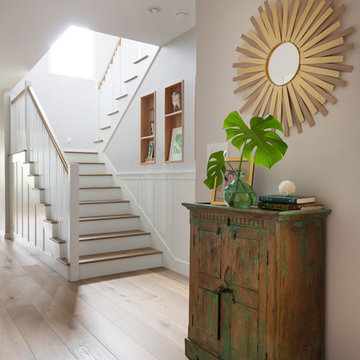
Remodeling this Kahala home to accommodate a young, growing family. We’ve demolished 3 bedrooms and 2 bathrooms, and are replacing them with 3 new bedrooms, 2 new bathrooms, and a family room.
Mom and Dad will enjoy their master suite getaway on a new 2nd story, with a master bedroom, bathroom and walk-in closet.
Separate of the additions above, the existing garage will be re-configured to free up the space the old driveway used, and new laundry room will be added off of the garage and kitchen – laundry rooms are always a great addition!
Find the right local pro for your project
 decor8, LLC
Stylist Leslie Shewring / Photographer Laure Joliet / Homeowner Sarah Sherman Samuel
1960s home design photo in Boston
1960s home design photo in Boston

 Sarah Barnard Design LLC
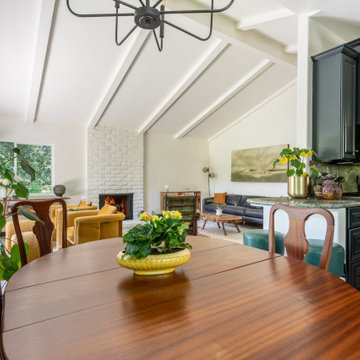
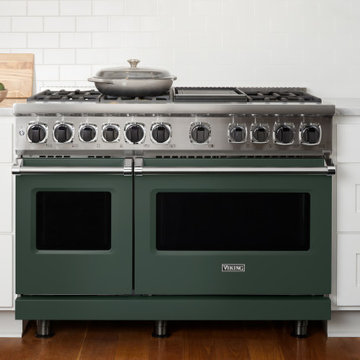
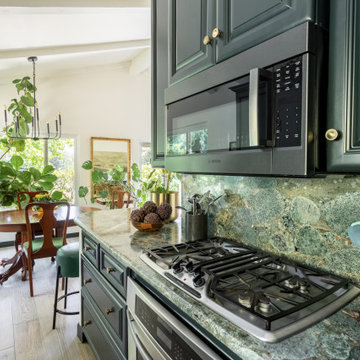
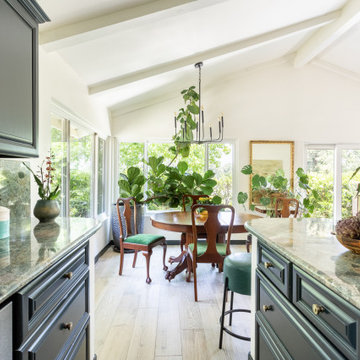
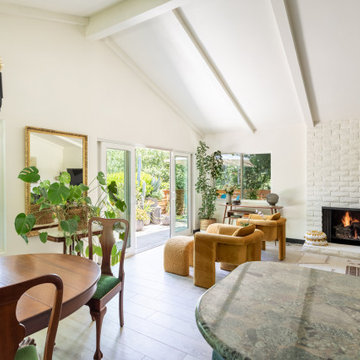
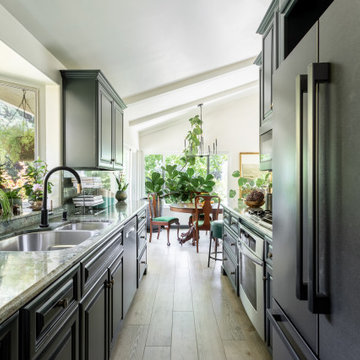
The dining area features a restored mahogany dining table that has been in the family for generations. This antique table features a central column base with claw feet and Queen Ann dining chairs with a ball and claw feet. A Scandanavian-inspired chandelier hangs over the dining room table; its minimalist style draws attention to low-wattage antique filament bulbs as a visible design feature that creates soft, warm lighting. A yellow ceramic mid-century modern dish creates a pop of color in the center of the dining table, while a fiddle leaf fig and monstera plant create green space on either side of the dining area. The existing kitchen was transformed by painting the cabinets a deep black green and replacing the hardware with brushed antique brass round knobs to create a contemporary woodland feel.

 Lucy Harris Studio
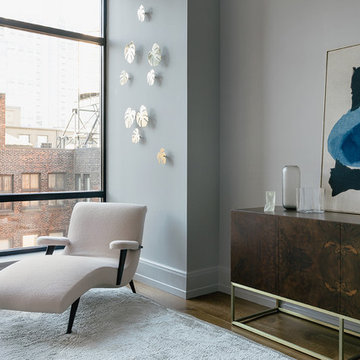
Notable decor elements include: Nomades rug from ALT for Living, vintage Chaise Longue from 1stDibs upholstered in Holland and Sherry Chamonix fabric, Lawson Fenning Thin Frame cabinet, Carrie Crawford “Limestone” painting from Uprise Art.
Photography by Sharon Radisch
 Sarah Barnard Design LLC
The dining area features a restored mahogany dining table that has been in the family for generations. This antique table features a central column base with claw feet and Queen Ann dining chairs with a ball and claw feet. A Scandanavian-inspired chandelier hangs over the dining room table; its minimalist style draws attention to low-wattage antique filament bulbs as a visible design feature that creates soft, warm lighting. A yellow ceramic mid-century modern dish creates a pop of color in the center of the dining table, while a fiddle leaf fig and monstera plant create green space on either side of the dining area. The existing kitchen was transformed by painting the cabinets a deep black green and replacing the hardware with brushed antique brass round knobs to create a contemporary woodland feel.
 Sarah Barnard Design LLC
The dining area features a restored mahogany dining table that has been in the family for generations. This antique table features a central column base with claw feet and Queen Ann dining chairs with a ball and claw feet. A Scandanavian-inspired chandelier hangs over the dining room table; its minimalist style draws attention to low-wattage antique filament bulbs as a visible design feature that creates soft, warm lighting. A yellow ceramic mid-century modern dish creates a pop of color in the center of the dining table, while a fiddle leaf fig and monstera plant create green space on either side of the dining area. The existing kitchen was transformed by painting the cabinets a deep black green and replacing the hardware with brushed antique brass round knobs to create a contemporary woodland feel.
 HouseHome
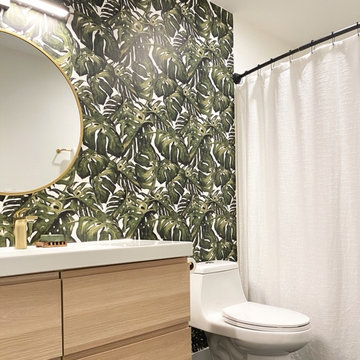
This HouseHome renovation was a full down-to-the-studs transformation that brought a dated 1970s home into modern luxury living. We raised ceilings, restructured layouts, and redesigned every space with a fresh, contemporary perspective.
The kitchen was completely reinvented—elevated from its original condition to a sleek, sophisticated space with improved flow, modern finishes, and a bright, open feel ideal for both everyday living and entertaining.
The bathroom received an equally dramatic redesign, anchored by a bold Monstera feature wall that adds artistic depth. To balance the small footprint, we paired white walls, black penny tile flooring, and warm brass accents, creating a fresh yet timeless, ultra-contemporary look that feels both airy and dramatic.
Throughout the dining areas, we enhanced natural light and architectural volume, introducing refined textures, modern furnishings, and a cohesive palette that ties the entire home together.
The result is a fully reimagined residence—stylish, expressive, and effortlessly modern—showcasing HouseHome’s signature approach to luxury renovation and contemporary interior design.
 Sarah Barnard Design LLC
The dining area features a restored mahogany dining table that has been in the family for generations. This antique table features a central column base with claw feet and Queen Ann dining chairs with a ball and claw feet. A Scandanavian-inspired chandelier hangs over the dining room table; its minimalist style draws attention to low-wattage antique filament bulbs as a visible design feature that creates soft, warm lighting. A yellow ceramic mid-century modern dish creates a pop of color in the center of the dining table, while a fiddle leaf fig and monstera plant create green space on either side of the dining area. The existing kitchen was transformed by painting the cabinets a deep black green and replacing the hardware with brushed antique brass round knobs to create a contemporary woodland feel.
 Sarah Barnard Design LLC
The dining area features a restored mahogany dining table that has been in the family for generations. This antique table features a central column base with claw feet and Queen Ann dining chairs with a ball and claw feet. A Scandanavian-inspired chandelier hangs over the dining room table; its minimalist style draws attention to low-wattage antique filament bulbs as a visible design feature that creates soft, warm lighting. A yellow ceramic mid-century modern dish creates a pop of color in the center of the dining table, while a fiddle leaf fig and monstera plant create green space on either side of the dining area. The existing kitchen was transformed by painting the cabinets a deep black green and replacing the hardware with brushed antique brass round knobs to create a contemporary woodland feel.
 Interior Design Solutions Maui

Cabinets by Richard Landon. Photography by Greg Hoxsie. Interior design by Valorie Spence of Interior Design Solutions, Maui, Hawaii.
Monstera leaf carved art glass panel is by Maui glass artist Janine Arlidge. Gauged pebble pathway inset in the floor to shower. Pebble like hand forged polished stainless steel bronze cabinet pulls; undermount pebble glass sink; fossil shells in the limestone and mosaic tile with shells embedded; capiz shell bath accessories; and art glass shells unify this elegant beach designed bath. Grain matched floating cabinets of afromosia give the needed contrast. Great lighting from the Robern storage cabinets.
 Sans Soucie Art Glass
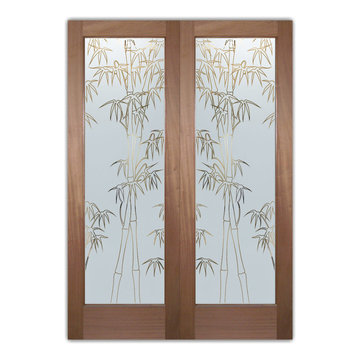
CUSTOMIZE YOUR INTERIOR GLASS DOOR! Interior glass doors ship for just $99 to most states, $159 to some East coast regions, custom packed and fully insured with a 1-4 day transit time. Available any size, as interior door glass insert only or pre-installed in an interior door frame, with 8 wood types available. ETA will vary 3-8 weeks depending on glass & door type.........Block the view, but brighten the look with a beautiful interior glass door featuring a custom frosted glass design by Sans Soucie! Select from dozens of sandblast etched obscure glass designs! Sans Soucie creates their interior glass door designs thru sandblasting the glass in different ways which create not only different levels of privacy, but different levels in price. Bathroom doors, laundry room doors and glass pantry doors with frosted glass designs by Sans Soucie become the conversation piece of any room. Choose from the highest quality and largest selection of frosted decorative glass interior doors available anywhere! The "same design, done different" - with no limit to design, there's something for every decor, regardless of style. Inside our fun, easy to use online Glass and Door Designer at sanssoucie.com, you'll get instant pricing on everything as YOU customize your door and the glass, just the way YOU want it, to compliment and coordinate with your decor. When you're all finished designing, you can place your order right there online! Glass and doors ship worldwide, custom packed in-house, fully insured via UPS Freight. Glass is sandblast frosted or etched and bathroom door designs are available in 3 effects: Solid frost, 2D surface etched or 3D carved. Visit our site to learn more!
 HouseHome
This HouseHome renovation was a full down-to-the-studs transformation that brought a dated 1970s home into modern luxury living. We raised ceilings, restructured layouts, and redesigned every space with a fresh, contemporary perspective.
The kitchen was completely reinvented—elevated from its original condition to a sleek, sophisticated space with improved flow, modern finishes, and a bright, open feel ideal for both everyday living and entertaining.
The bathroom received an equally dramatic redesign, anchored by a bold Monstera feature wall that adds artistic depth. To balance the small footprint, we paired white walls, black penny tile flooring, and warm brass accents, creating a fresh yet timeless, ultra-contemporary look that feels both airy and dramatic.
Throughout the dining areas, we enhanced natural light and architectural volume, introducing refined textures, modern furnishings, and a cohesive palette that ties the entire home together.
The result is a fully reimagined residence—stylish, expressive, and effortlessly modern—showcasing HouseHome’s signature approach to luxury renovation and contemporary interior design.
 Hsu McCullough

The living room contains a 10,000 record collection on an engineered, bespoke steel shelving system anchored to the wall and foundation. A dining table is placed near the threshold of the pocketing aluminum framed sliding glass doors. The white oak ceiling extends from the living room to the exterior roof overhang as the flagstone flooring passes the door threshold as well. The ridge top canyon landscape slowly grows into the living space as a hand hewn wood column holds the ceiling. An oculus gives a peek to the garden roof above from below.

 HouseHome
This HouseHome renovation was a full down-to-the-studs transformation that brought a dated 1970s home into modern luxury living. We raised ceilings, restructured layouts, and redesigned every space with a fresh, contemporary perspective.
The kitchen was completely reinvented—elevated from its original condition to a sleek, sophisticated space with improved flow, modern finishes, and a bright, open feel ideal for both everyday living and entertaining.
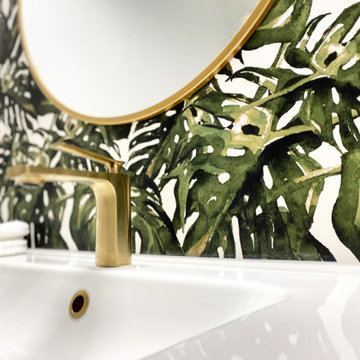
The bathroom received an equally dramatic redesign, anchored by a bold Monstera feature wall that adds artistic depth. To balance the small footprint, we paired white walls, black penny tile flooring, and warm brass accents, creating a fresh yet timeless, ultra-contemporary look that feels both airy and dramatic.
Throughout the dining areas, we enhanced natural light and architectural volume, introducing refined textures, modern furnishings, and a cohesive palette that ties the entire home together.
The result is a fully reimagined residence—stylish, expressive, and effortlessly modern—showcasing HouseHome’s signature approach to luxury renovation and contemporary interior design.
 Britney Stanley

A bright and colorful eclectic living space with elements of mid-century design as well as tropical pops and lots of plants. Featuring vintage lighting salvaged from a preserved 1960's home in Palm Springs hanging in front of a custom designed slatted feature wall. Custom art from a local San Diego artist is paired with a signed print from the artist SHAG. The sectional is custom made in an evergreen velvet. Hand painted floating cabinets and bookcases feature tropical wallpaper backing. An art tv displays a variety of curated works throughout the year.
29