
Search results for "Monstera" in Home Design Ideas
 Mission Home Remodeling
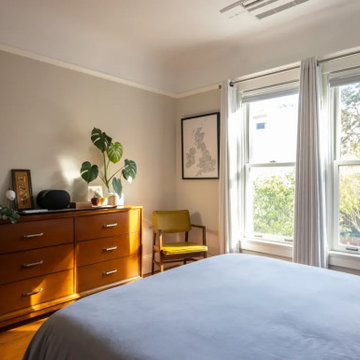
A serene primary bedroom bathed in natural light, framed by oversized double-hung windows that open onto a leafy, tree-lined view. A mid-century walnut dresser anchors the space, its warm wood grain and brushed hardware pulling in the same honeyed tones as the original oak flooring underfoot. Soft linen drapery and a curated dresser vignette — from framed artwork to a trailing monstera — add texture and quiet personality, while a citron-yellow accent chair brings a note of playful sophistication against the room's calm, neutral palette. The result is an airy, thoughtfully composed retreat where craftsmanship and natural light take center stage.

 CO Interiors
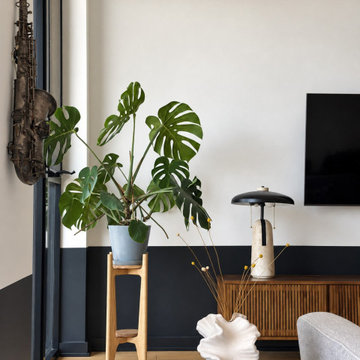
A thoughtful mix of personal and sculptural objects gives this contemporary living room its collected character. The homeowner’s saxophone adds history and individuality, while a mature monstera plant introduces organic shape and color. A sculptural vase, stone side table and contemporary lamp layer contrasting forms and textures against the black painted wall treatment, creating an artful composition without visual clutter.
Find the right local pro for your project
 Jarret Yoshida Design
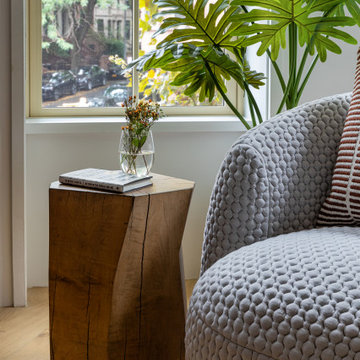
This thoughtfully curated two-bedroom Brooklyn condo seamlessly blends urban sophistication with the serenity of nature. The design embraces a warm, versatile layout tailored for modern living. Here a cozy living room corner exudes tranquility and style, featuring a soft gray, textured armchair with a striped accent pillow, paired with a sculptural wooden side table showcasing natural wood grain. A vase of fresh flowers and neatly stacked books add charm and a personal touch.
 Designology Studio LLC

Kitchen - 1960s u-shaped light wood floor and beige floor kitchen idea in Santa Barbara with two islands, an undermount sink, flat-panel cabinets, white cabinets, stainless steel appliances and white countertops
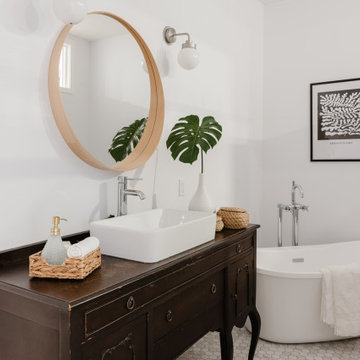
Large danish porcelain tile, single-sink and gray floor freestanding bathtub photo in Montreal with white walls, a vessel sink, a freestanding vanity, recessed-panel cabinets, dark wood cabinets, wood countertops and brown countertops
 Wandsnider Landscape Architects
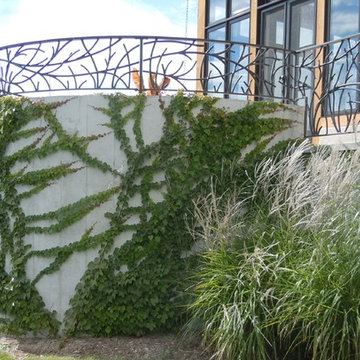
Boston Ivy climbing a concrete wall topped with an iron railing. (Iron railing by Design Group III)
Inspiration for a contemporary stone landscaping in Milwaukee.
Inspiration for a contemporary stone landscaping in Milwaukee.

 Tri County Landscape
Tropical Pool Landscape
Inspiration for a large tropical partial sun courtyard gravel water fountain landscape in Tampa.
Inspiration for a large tropical partial sun courtyard gravel water fountain landscape in Tampa.
 Widseth - Perham
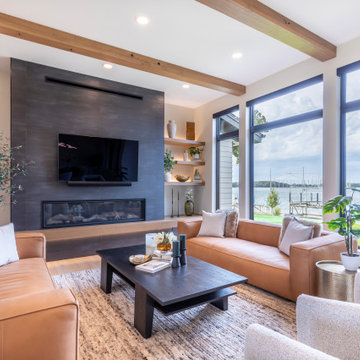
Living room - contemporary light wood floor, beige floor and exposed beam living room idea with beige walls, a ribbon fireplace, a tile fireplace and a wall-mounted tv
 Pu'uwai Design & Construction

The indoor outdoor design of this tropical getaway opens to the lanai sporting stunning ocean views and an elegant infinity edge pool. The sea inspired orange throw pillows are dotted with fish and coral patterns, the lanterns are hammered bronze Monsteria leaves, and a fire bowl frames either side of the aqua lounge.
 Sarah Barnard Design LLC
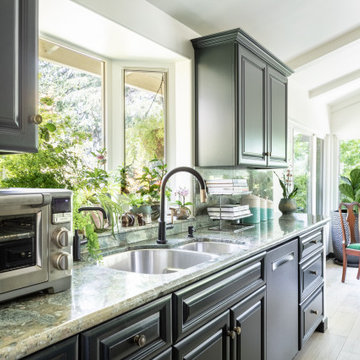
The dining area features a restored mahogany dining table that has been in the family for generations. This antique table features a central column base with claw feet and Queen Ann dining chairs with a ball and claw feet. A Scandanavian-inspired chandelier hangs over the dining room table; its minimalist style draws attention to low-wattage antique filament bulbs as a visible design feature that creates soft, warm lighting. A yellow ceramic mid-century modern dish creates a pop of color in the center of the dining table, while a fiddle leaf fig and monstera plant create green space on either side of the dining area. The existing kitchen was transformed by painting the cabinets a deep black green and replacing the hardware with brushed antique brass round knobs to create a contemporary woodland feel.
 Sarah Barnard Design LLC
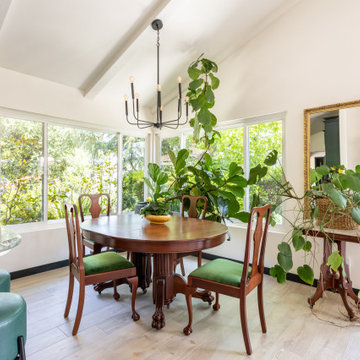
The dining area features a restored mahogany dining table that has been in the family for generations. This antique table features a central column base with claw feet and Queen Ann dining chairs with a ball and claw feet. A Scandanavian-inspired chandelier hangs over the dining room table; its minimalist style draws attention to low-wattage antique filament bulbs as a visible design feature that creates soft, warm lighting. A yellow ceramic mid-century modern dish creates a pop of color in the center of the dining table, while a fiddle leaf fig and monstera plant create green space on either side of the dining area. The existing kitchen was transformed by painting the cabinets a deep black green and replacing the hardware with brushed antique brass round knobs to create a contemporary woodland feel.
 HouseHome

This HouseHome renovation was a full down-to-the-studs transformation that brought a dated 1970s home into modern luxury living. We raised ceilings, restructured layouts, and redesigned every space with a fresh, contemporary perspective.
The kitchen was completely reinvented—elevated from its original condition to a sleek, sophisticated space with improved flow, modern finishes, and a bright, open feel ideal for both everyday living and entertaining.
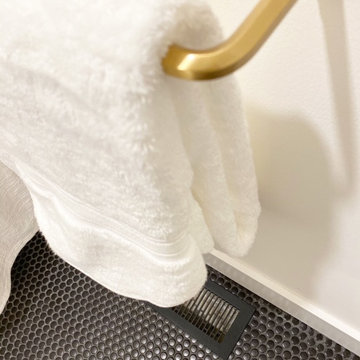
The bathroom received an equally dramatic redesign, anchored by a bold Monstera feature wall that adds artistic depth. To balance the small footprint, we paired white walls, black penny tile flooring, and warm brass accents, creating a fresh yet timeless, ultra-contemporary look that feels both airy and dramatic.
Throughout the dining areas, we enhanced natural light and architectural volume, introducing refined textures, modern furnishings, and a cohesive palette that ties the entire home together.
The result is a fully reimagined residence—stylish, expressive, and effortlessly modern—showcasing HouseHome’s signature approach to luxury renovation and contemporary interior design.
 HouseHome
This HouseHome renovation was a full down-to-the-studs transformation that brought a dated 1970s home into modern luxury living. We raised ceilings, restructured layouts, and redesigned every space with a fresh, contemporary perspective.
The kitchen was completely reinvented—elevated from its original condition to a sleek, sophisticated space with improved flow, modern finishes, and a bright, open feel ideal for both everyday living and entertaining.
The bathroom received an equally dramatic redesign, anchored by a bold Monstera feature wall that adds artistic depth. To balance the small footprint, we paired white walls, black penny tile flooring, and warm brass accents, creating a fresh yet timeless, ultra-contemporary look that feels both airy and dramatic.
Throughout the dining areas, we enhanced natural light and architectural volume, introducing refined textures, modern furnishings, and a cohesive palette that ties the entire home together.
The result is a fully reimagined residence—stylish, expressive, and effortlessly modern—showcasing HouseHome’s signature approach to luxury renovation and contemporary interior design.
 Ko'olau Builders
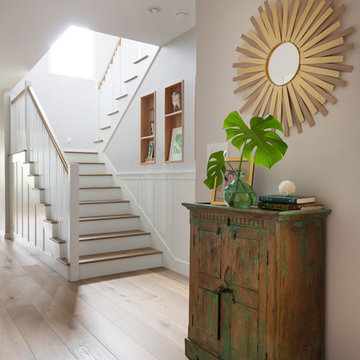
Remodeling this Kahala home to accommodate a young, growing family. We’ve demolished 3 bedrooms and 2 bathrooms, and are replacing them with 3 new bedrooms, 2 new bathrooms, and a family room.
Mom and Dad will enjoy their master suite getaway on a new 2nd story, with a master bedroom, bathroom and walk-in closet.
Separate of the additions above, the existing garage will be re-configured to free up the space the old driveway used, and new laundry room will be added off of the garage and kitchen – laundry rooms are always a great addition!
 Sarah Barnard Design LLC
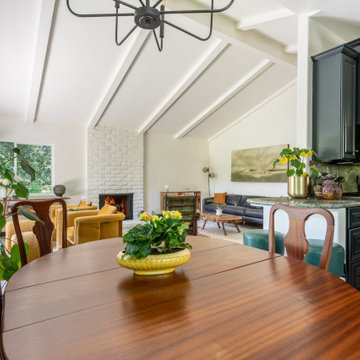
The dining area features a restored mahogany dining table that has been in the family for generations. This antique table features a central column base with claw feet and Queen Ann dining chairs with a ball and claw feet. A Scandanavian-inspired chandelier hangs over the dining room table; its minimalist style draws attention to low-wattage antique filament bulbs as a visible design feature that creates soft, warm lighting. A yellow ceramic mid-century modern dish creates a pop of color in the center of the dining table, while a fiddle leaf fig and monstera plant create green space on either side of the dining area. The existing kitchen was transformed by painting the cabinets a deep black green and replacing the hardware with brushed antique brass round knobs to create a contemporary woodland feel.
 decor8, LLC

Stylist Leslie Shewring / Photographer Laure Joliet / Homeowner Sarah Sherman Samuel
1960s home design photo in Boston
1960s home design photo in Boston

 User

UserNeoregelias bromeliad; Guzmania lindenii (variegated bromeliads); Tree-fern, (Helecho Gigante-Helecho Arborio-Cyathea arborea (bot.); Cordyline common varieties in varied colors from pink and variegated; Yellow iris plants; Rhoeo Stripe Me Pink (Tradescantia Spathacea)

28