
Search results for "Monsters" in Home Design Ideas
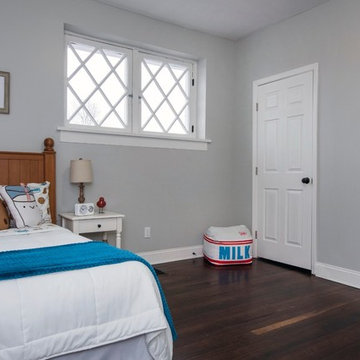
 Sanctuary Staging and Styling, LLC
Renovation by Blueprint Investments, Photo by Karli Moore Photography
Kids' bedroom - bedroom transitional gender-neutral dark wood floor kids' bedroom idea in Columbus with gray walls
Kids' bedroom - bedroom transitional gender-neutral dark wood floor kids' bedroom idea in Columbus with gray walls

 Keith Construction
Large contemporary multicolored two-story mixed siding flat roof idea in Vancouver
 Classic American Homes, Inc.
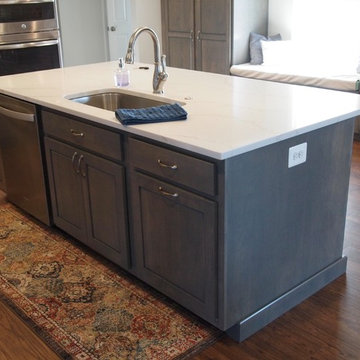
The monster almost 8'x4' island houses the dishwasher and single bowl stainless steel sink with a Delta Lahara faucet. The garbage disposal is operated by a stainless steel air switch to the right of the faucet.
Classic American Homes, Inc.
Find the right local pro for your project


 Dawn Hearn Interior Design
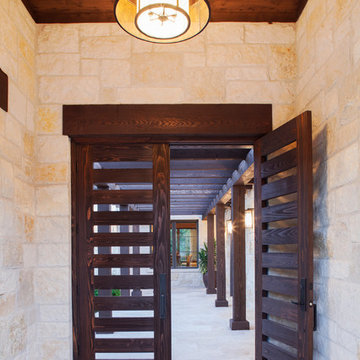
A contemporary drum pendant and custom horizontal slat doors separate the courtyard from the front entry.
Tre Dunham with Fine Photography
Inspiration for a rustic entryway remodel in Austin
Inspiration for a rustic entryway remodel in Austin
 Mayita Dinos Garden Design
mayitadinosphotography.com
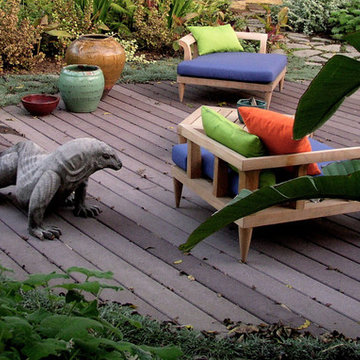
Example of an island style deck design in Los Angeles
Example of an island style deck design in Los Angeles
 M.T.N Design

This log outdoor structure, a grand backyard pavilion features an outdoor kitchen, bar and bathrooms for changing. Produced By: PrecisionCraft Log & Timber Homes Photo Credit: Mountain Photographics, Inc.

 Moderne Builders
Gorgeous master bath with dramatic retro "wave" tile. Peak Photography
Example of a 1950s bathroom design in Los Angeles
Example of a 1950s bathroom design in Los Angeles
 Lands End Development - Designers & Builders

This is an example of a rustic concrete screened-in porch design in Minneapolis.

 Art by Tamara Hergert
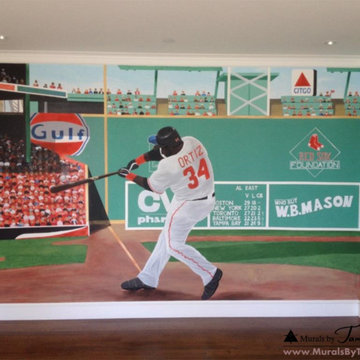
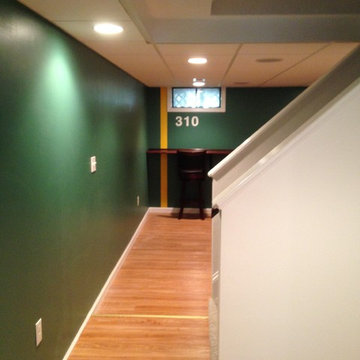
Fenway Park - Green Monster Wall - David Ortiz - Kids mural by Seattle mural artist Tamara Hergert
Inspiration for a contemporary kids' room remodel in Seattle
Inspiration for a contemporary kids' room remodel in Seattle
 ShadeWorks, Inc.
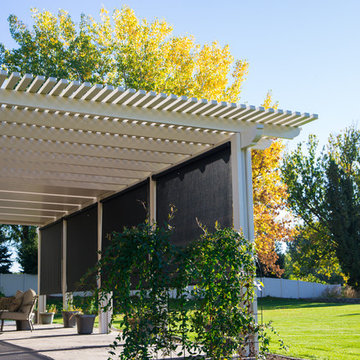
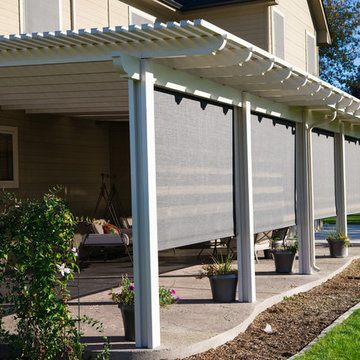
This project includes 4 sections of 10ft wide 8ft high shade screens. The motorized system makes it smooth and easy to adjust the screens as needed. It is the perfect addition to any patio cover and a great way to make your patio even cooler!
 Gurley's Azalea Garden
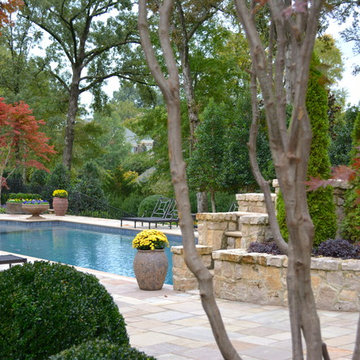
Just as the pool comes into view. This image is taken through a large Japanese maple. The pots on the patio are full of fall seasonal color or fall annuals. Clifton E. Gurley III
 User
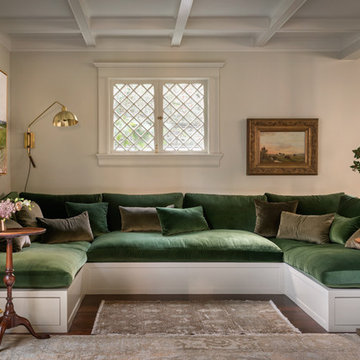
UserLiving room - transitional dark wood floor and brown floor living room idea in Portland with white walls

 ShadeWorks, Inc.
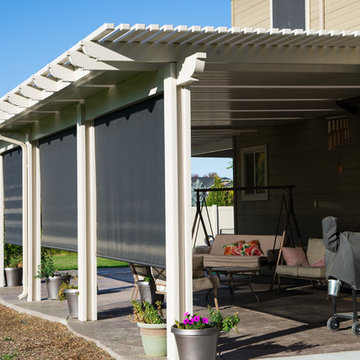
This project includes 4 sections of 10ft wide 8ft high shade screens. The motorized system makes it smooth and easy to adjust the screens as needed. It is the perfect addition to any patio cover and a great way to make your patio even cooler!
 ShadeWorks, Inc.
This project includes 4 sections of 10ft wide 8ft high shade screens. The motorized system makes it smooth and easy to adjust the screens as needed. It is the perfect addition to any patio cover and a great way to make your patio even cooler!
32