
Search results for "Monsters" in Home Design Ideas

 L A Custom Pools and Spas, Inc.
Hot tub - mid-sized traditional backyard stone and rectangular lap hot tub idea in Los Angeles

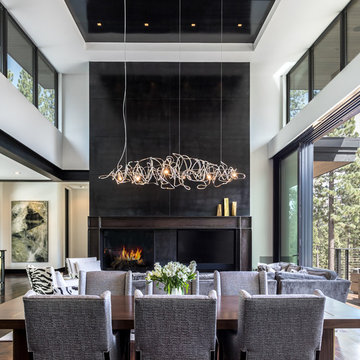
 CedarCoast Timber Homes
Example of a huge mountain style formal and open concept medium tone wood floor living room design in Toronto with brown walls, a standard fireplace, a stone fireplace and a media wall


Find the right local pro for your project

 Shelley Zatsky Photography
Photo: Shelley Zatsky © 2016 Houzz
Example of a trendy kids' room design in Boston
Example of a trendy kids' room design in Boston

 Cabinets by Trivonna
Photo by Ross Irwin --- Instead of using a "monster size" fridge that could have crowded the room, the customers opted for under the counter fridge and fridge drawers. With this configuration they even have more counter space for baking and prepping.---In the kitchen and the living room you can admire some of Mr. Horback artwork. http://www.evanclaytonhorback.com/

 Barbara Stock Interior Design
This is the second home in two years I have worked on with my wonderful clients, designing this kitchen remodel on their home in Wood Ranch in Simi Valley, CA.. They have just listed this home, too, having found the equestrian property of their dreams. What will we cook up next? I think I've created a monster...

 HAVEN design+building llc
The "Magic Corner" storage insert maximized access to a blind corner cabinet, by Hafele.
Eat-in kitchen - small transitional galley eat-in kitchen idea in Burlington with shaker cabinets, gray cabinets, granite countertops, marble backsplash, stainless steel appliances and a peninsula
Eat-in kitchen - small transitional galley eat-in kitchen idea in Burlington with shaker cabinets, gray cabinets, granite countertops, marble backsplash, stainless steel appliances and a peninsula


 Sergio Mercado Design
Joshua McHugh
Bedroom - mid-sized modern master medium tone wood floor and brown floor bedroom idea in New York with white walls
Bedroom - mid-sized modern master medium tone wood floor and brown floor bedroom idea in New York with white walls

 Yael Wiesner
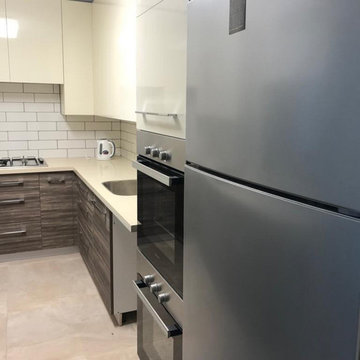
Narrow kitchen in 4 bedroom apartment, meant for a nice size family. No place to put table in the kitchen as well as a double oven, dishwasher, and pantry! The problem was solved by putting a table right outside the pass-thru window over the counter. Fits minimum 3. A half pantry was designed under the counter instead of a monsterous full size in this small kitchen. Shiny cream top cabinets to reflect the light and create the illusion of a larger room.
 Business_Name_Placeholder
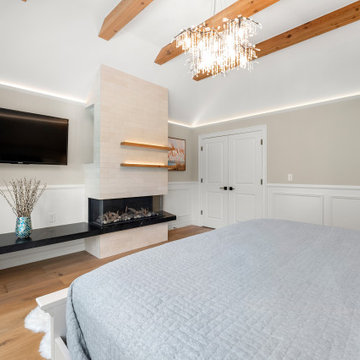
We create not an interior, but a space for your self-realization, in which you will feel like yourself and enjoy your home for decades. We will take care of all monsters during the remodeling process, you can rely on us.

 David P
Our dining room so far. When we moved in, the walls were sea green, and there were flowers stenciled in the molded squares on the bottom. Paint, and changing the light made a monster difference.
Light is from Elk Lighting.
Table/Bench/Chairs are from Ikea.
Buffet is from Wayfair.
Wood Mirror is from Homegoods.
Fruit basket is from Crate & Barrel.
Paint is Sherwin Williams.

 InDesign / Lori Ludwick
Tod Connell Photography
Living room - mid-sized transitional formal and open concept dark wood floor and brown floor living room idea in DC Metro with beige walls, a two-sided fireplace, a wood fireplace surround and no tv
Living room - mid-sized transitional formal and open concept dark wood floor and brown floor living room idea in DC Metro with beige walls, a two-sided fireplace, a wood fireplace surround and no tv

 Martine Paquin Design
lucas Fladzinski
Inspiration for a contemporary beige tile and porcelain tile porcelain tile alcove bathtub remodel in San Francisco with an integrated sink, flat-panel cabinets, dark wood cabinets, a two-piece toilet and quartz countertops
Inspiration for a contemporary beige tile and porcelain tile porcelain tile alcove bathtub remodel in San Francisco with an integrated sink, flat-panel cabinets, dark wood cabinets, a two-piece toilet and quartz countertops


 Barbara Stock Interior Design
This is the second home in two years I have worked on with my wonderful clients, designing this kitchen remodel on their home in Wood Ranch in Simi Valley, CA.. They have just listed this home, too, having found the equestrian property of their dreams. What will we cook up next? I think I've created a monster...

 Fuse Flooring
Bright and open, this family room gets its informality through eclectic objects. From the fur throw to the plush monster and the framed posters in contrast with the Noguchi table, leather arm chairs and beige sofa.
Photo by: Stephani Buchman
 Barbara Stock Interior Design
This is the second home in two years I have worked on with my wonderful clients, designing this kitchen remodel on their home in Wood Ranch in Simi Valley, CA.. They have just listed this home, too, having found the equestrian property of their dreams. What will we cook up next? I think I've created a monster...
34