
Search results for "Monsters" in Home Design Ideas
 Garden Artisans LLC


Take a look at this monster pool project designed and under construction by Liquidscapes! We were retained to put the granite icing on this amazing cake! www.gardenartisansllc.com

 Unique Dwelling
Sarah Stute
Inspiration for a large transitional master white tile and subway tile porcelain tile and gray floor freestanding bathtub remodel with shaker cabinets, black cabinets, a two-piece toilet, gray walls, an integrated sink, quartz countertops, a hinged shower door and multicolored countertops
Inspiration for a large transitional master white tile and subway tile porcelain tile and gray floor freestanding bathtub remodel with shaker cabinets, black cabinets, a two-piece toilet, gray walls, an integrated sink, quartz countertops, a hinged shower door and multicolored countertops

 The Rediscovered Wood Floor Company
Kerry Bloom
Mountain style eat-in kitchen photo in Vancouver with raised-panel cabinets, wood countertops and an island
Mountain style eat-in kitchen photo in Vancouver with raised-panel cabinets, wood countertops and an island
Find the right local pro for your project
 Garden Artisans LLC
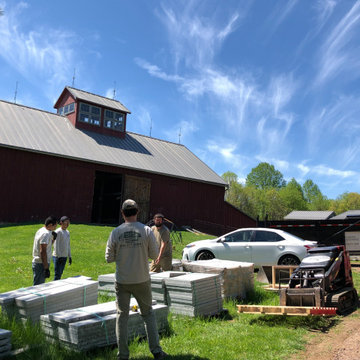
Take a look at this monster pool project designed and under construction by Liquidscapes! We were retained to put the granite icing on this amazing cake! www.gardenartisansllc.com
 Garden Artisans LLC

Take a look at this monster pool project designed and under construction by Liquidscapes! We were retained to put the granite icing on this amazing cake! www.gardenartisansllc.com
 Garden Artisans LLC
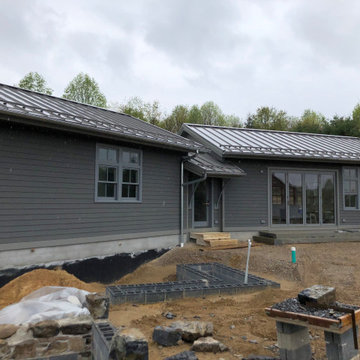
Take a look at this monster pool project designed and under construction by Liquidscapes! We were retained to put the granite icing on this amazing cake! www.gardenartisansllc.com
 Garden Artisans LLC
Take a look at this monster pool project designed and under construction by Liquidscapes! We were retained to put the granite icing on this amazing cake! www.gardenartisansllc.com

 Margot Hartford Photography
Photo: Margot Hartford © 2014 Houzz
Inspiration for an eclectic living room remodel in San Francisco
Inspiration for an eclectic living room remodel in San Francisco
 Garden Artisans LLC
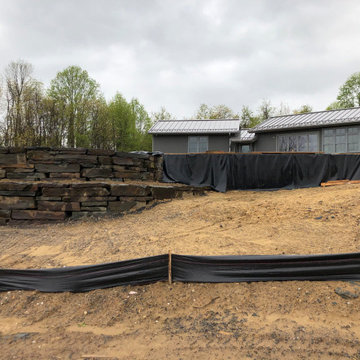
Take a look at this monster pool project designed and under construction by Liquidscapes! We were retained to put the granite icing on this amazing cake! www.gardenartisansllc.com
 Garden Artisans LLC
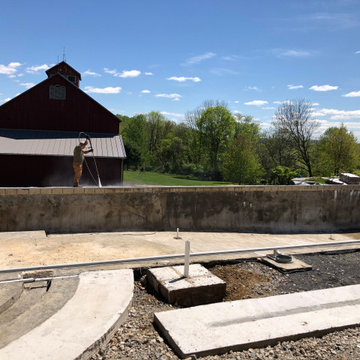
Take a look at this monster pool project designed and under construction by Liquidscapes! We were retained to put the granite icing on this amazing cake! www.gardenartisansllc.com

 Boss Design Ltd
What a stunner! this bold vanity for the master ensuite is large enough for the Boss Couple! The each have their own space and a simple design yet filled with such character. No need to go all fancy with the lighting and tile work. It is the simplicity that allows this to be bold and not overwhelming. Would you agree? What are your thoughts?
Photo Credit: Kevin Charlebois
www.kevincharlebois.com
Cabinets: The Cabinet Guy
www.thecabinetguy.com

 Double J Construction Inc dba Double J Renovations
DeSantis Photography
Example of an arts and crafts l-shaped eat-in kitchen design in Boise with a drop-in sink, raised-panel cabinets, medium tone wood cabinets, multicolored backsplash and stainless steel appliances
Example of an arts and crafts l-shaped eat-in kitchen design in Boise with a drop-in sink, raised-panel cabinets, medium tone wood cabinets, multicolored backsplash and stainless steel appliances


 DGI Design x Build
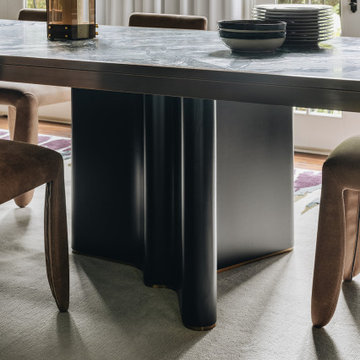
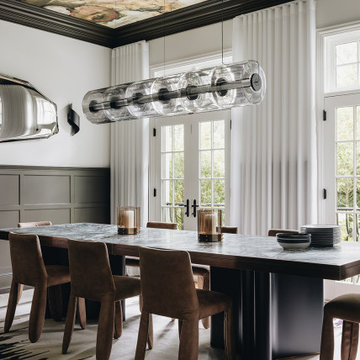
The dining room is a showstopper, with every detail dialed up to dramatic perfection. Adorned with mural-like wallpaper and mushroom brown trim, the ceiling sets a stunning backdrop for the massive chandelier, which doubles as a piece of art and a dazzling light, casting a mesmerizing glow throughout the dining area. A custom-designed table with a “melting metal” inspired-base and a textured stone top commands attention, while Mooi Monster Chairs add a touch of fluid elegance with their ripple-like design. Completing the scene, a balloon-inspired mirror by Oskar Zięta adds a playful touch, reflecting and amplifying the room’s stunning features.
 DGI Design x Build
The dining room is a showstopper, with every detail dialed up to dramatic perfection. Adorned with mural-like wallpaper and mushroom brown trim, the ceiling sets a stunning backdrop for the massive chandelier, which doubles as a piece of art and a dazzling light, casting a mesmerizing glow throughout the dining area. A custom-designed table with a “melting metal” inspired-base and a textured stone top commands attention, while Mooi Monster Chairs add a touch of fluid elegance with their ripple-like design. Completing the scene, a balloon-inspired mirror by Oskar Zięta adds a playful touch, reflecting and amplifying the room’s stunning features.

 oBedding
Does your young one love cars trucks boats or planes? These transportation themed bedding items and wall decorations will bring their favorite theme to life! We have a wide range of bedding and room decor products that will make quite an impression. Click the website button to view all items available for purchase.
 SHP Fine Carpentry
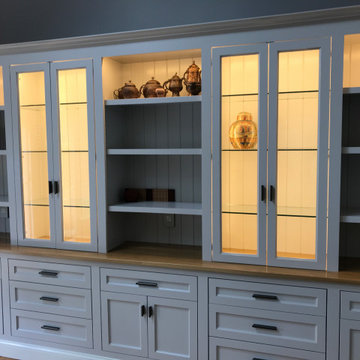
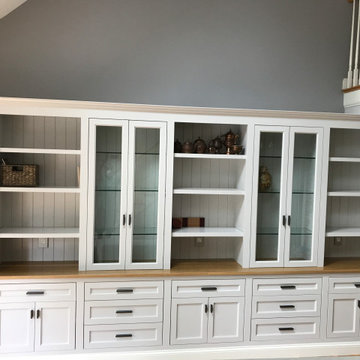
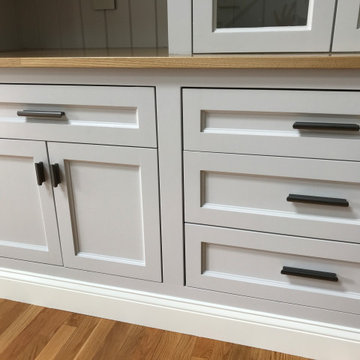
Large cabinet system in the living room of a single family home in Newton, MA. It combines a display cabinets with glass doors and cabinet lights, bookshelves, hanging space for clothes, large drawers for the things you want to keep within a reach. This monster of a cabinet has a solid white oak desktop, 1'' thick drawer fronts and cabinets doors, built from maple and 1'' thick face frame. In addition to project we built a matching mudroom cabinet, that also has a white oak bench.
 SHP Fine Carpentry
Large cabinet system in the living room of a single family home in Newton, MA. It combines a display cabinets with glass doors and cabinet lights, bookshelves, hanging space for clothes, large drawers for the things you want to keep within a reach. This monster of a cabinet has a solid white oak desktop, 1'' thick drawer fronts and cabinets doors, built from maple and 1'' thick face frame. In addition to project we built a matching mudroom cabinet, that also has a white oak bench.
 SHP Fine Carpentry
Large cabinet system in the living room of a single family home in Newton, MA. It combines a display cabinets with glass doors and cabinet lights, bookshelves, hanging space for clothes, large drawers for the things you want to keep within a reach. This monster of a cabinet has a solid white oak desktop, 1'' thick drawer fronts and cabinets doors, built from maple and 1'' thick face frame. In addition to project we built a matching mudroom cabinet, that also has a white oak bench.

 User
UserInspiration for a large rustic open concept travertine floor living room remodel in Phoenix with beige walls, a standard fireplace, a stone fireplace and a media wall
38