
Search results for "Monsters" in Home Design Ideas

 Design Matters
What does a designer do if you have client who loves color, loves mid-century, loves to cook and has a busy home life.....MAKE AN AMAZING KITCHEN~
Featuring Signature Custom Cabinetry in 4 colors, doors with mirror inserts, doors with metal union jack inserts, walnut trim, shelves, and wood top, custom color Blue Star french door ovens and custom Heath oval tile~ To add a little extra geometry to the floors, we took a standard 24" square tile and cut half of them into triangles and designed the floor to show the additional texture!
 DGI Design x Build
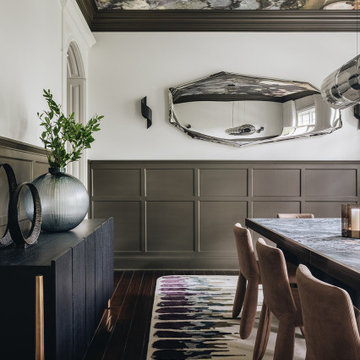
The dining room is a showstopper, with every detail dialed up to dramatic perfection. Adorned with mural-like wallpaper and mushroom brown trim, the ceiling sets a stunning backdrop for the massive chandelier, which doubles as a piece of art and a dazzling light, casting a mesmerizing glow throughout the dining area. A custom-designed table with a “melting metal” inspired-base and a textured stone top commands attention, while Mooi Monster Chairs add a touch of fluid elegance with their ripple-like design. Completing the scene, a balloon-inspired mirror by Oskar Zięta adds a playful touch, reflecting and amplifying the room’s stunning features.
 SHP Fine Carpentry
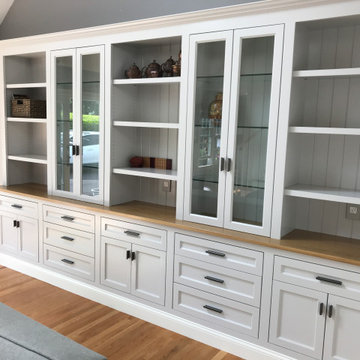
Large cabinet system in the living room of a single family home in Newton, MA. It combines a display cabinets with glass doors and cabinet lights, bookshelves, hanging space for clothes, large drawers for the things you want to keep within a reach. This monster of a cabinet has a solid white oak desktop, 1'' thick drawer fronts and cabinets doors, built from maple and 1'' thick face frame. In addition to project we built a matching mudroom cabinet, that also has a white oak bench.
Find the right local pro for your project
 DGI Design x Build
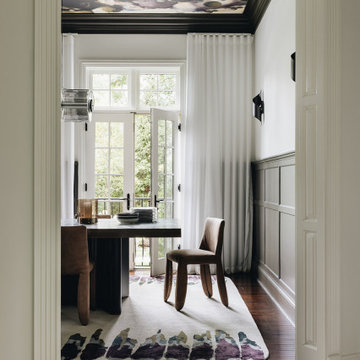
The dining room is a showstopper, with every detail dialed up to dramatic perfection. Adorned with mural-like wallpaper and mushroom brown trim, the ceiling sets a stunning backdrop for the massive chandelier, which doubles as a piece of art and a dazzling light, casting a mesmerizing glow throughout the dining area. A custom-designed table with a “melting metal” inspired-base and a textured stone top commands attention, while Mooi Monster Chairs add a touch of fluid elegance with their ripple-like design. Completing the scene, a balloon-inspired mirror by Oskar Zięta adds a playful touch, reflecting and amplifying the room’s stunning features.


 SHP Fine Carpentry
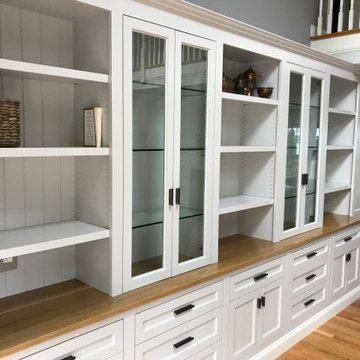
Large cabinet system in the living room of a single family home in Newton, MA. It combines a display cabinets with glass doors and cabinet lights, bookshelves, hanging space for clothes, large drawers for the things you want to keep within a reach. This monster of a cabinet has a solid white oak desktop, 1'' thick drawer fronts and cabinets doors, built from maple and 1'' thick face frame. In addition to project we built a matching mudroom cabinet, that also has a white oak bench.
 SHP Fine Carpentry
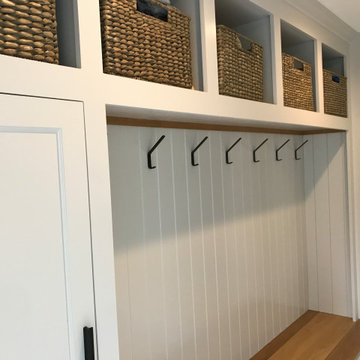
Large cabinet system in the living room of a single family home in Newton, MA. It combines a display cabinets with glass doors and cabinet lights, bookshelves, hanging space for clothes, large drawers for the things you want to keep within a reach. This monster of a cabinet has a solid white oak desktop, 1'' thick drawer fronts and cabinets doors, built from maple and 1'' thick face frame. In addition to project we built a matching mudroom cabinet, that also has a white oak bench.

 MartinPatrick 3
©2017 Spacecrafting Photography
Example of a huge tuscan enclosed dark wood floor and brown floor living room library design in Minneapolis with white walls and no tv
Example of a huge tuscan enclosed dark wood floor and brown floor living room library design in Minneapolis with white walls and no tv


 Denise Davies
JANE BEILES
Bedroom and mid-sized transitional gender-neutral carpeted and gray floor kids' bedroom photo in New York with white walls
Bedroom and mid-sized transitional gender-neutral carpeted and gray floor kids' bedroom photo in New York with white walls

 Paper Moon Painting
Love the colorful rug!
Utility room - large eclectic l-shaped light wood floor and brown floor utility room idea in Austin with recessed-panel cabinets, gray cabinets, white walls and a side-by-side washer/dryer
Utility room - large eclectic l-shaped light wood floor and brown floor utility room idea in Austin with recessed-panel cabinets, gray cabinets, white walls and a side-by-side washer/dryer

 AntiquePurveyor
Inlaid mahogany dining room table. Formal multi-banded dining table for a traditional space, Extra large 16 foot table on three sturdy birdcage pedestals. American made table top with American made steel slides. Monster sturdy and impressive dining table. A quality antique reproduction dining table with clean modernized and bright natural mahogany finish. Fantastic table for today's market.

 Zelaya Properties LLC
We used: Custom cherry cabinetry in Arts & Crafts Shaker style by Kabinart in Boulder and Espresso stains. Liberty Hardware Venetian bronze 1-1/2" cabinet knobs. KitchenAid Architect II Series 22 CF counter-depth French door refrigerator. KitchenAid Architect Series II 27" convection single wall oven. KitchenAid 36" 6-burner dual fuel freestanding commercial-style range. KitchenAid Architect II Series 24" dishwasher. Sharp Insight Pro Series 24" built-in microwave drawer (Model #KB6524PS). Crystorama Solaris 12" wide pendant lights in English bronze. Granite countertops in Brown Fantasy. 3"x6" polished marble backsplash.
Paint colors:
Walls: Glidden Silver Cloud 30YY 63/024
Ceilings/Trims/Doors: Glidden Swan White GLC23
Robert B. Narod Photography
 Denise Davies
JANE BEILES
Example of a bedroom and mid-sized transitional gender-neutral carpeted and gray floor kids' bedroom design in New York with white walls
Example of a bedroom and mid-sized transitional gender-neutral carpeted and gray floor kids' bedroom design in New York with white walls

 New West Partners
Marie-Dominique Verdier
Large mountain style brown two-story wood exterior home photo in Denver with a clipped gable roof
Large mountain style brown two-story wood exterior home photo in Denver with a clipped gable roof


 Neelam Interiors
A beautiful living room in a home on the banks of the Bow River plays to its surroundings with natural, organic elements. Cozy textures and thoughtful details, create a feeling of comfortable elegance.
Photography: Lindsay Nichols Photography

 Anna Jacoby Interiors
Ian Coleman
Inspiration for a large transitional master gray tile and porcelain tile porcelain tile bathroom remodel in San Francisco with an undermount sink, shaker cabinets, white cabinets, quartz countertops and gray walls
Inspiration for a large transitional master gray tile and porcelain tile porcelain tile bathroom remodel in San Francisco with an undermount sink, shaker cabinets, white cabinets, quartz countertops and gray walls
 Patagonia Development, LLC
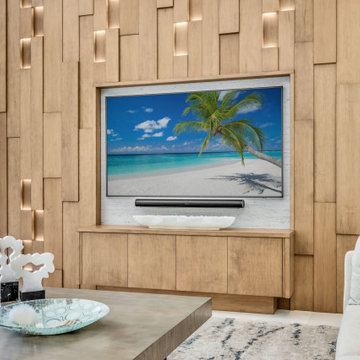
This custom made three dimensional feature wall made entirely with European oak in our shop has recessed LED lights, a matching credenza and is 12'x17'. The client—a highly successful luxury builder himself—had exceptionally high expectations. The team developed detailed CAD drawings and life-like renderings, ensuring every aspect of the design was clearly visualized. Over the course of three design meetings, the team refined the concept based on the client’s feedback until he was fully satisfied. During fabrication, the team replicated the approved design with precision, ensuring every detail was meticulously looked after. The team built the wall in sections, ensuring they could be transported efficiently and seamlessly assembled on-site. Before staining, the team fully assembled the wall to verify perfect alignment and eliminate any margin for error. When the final structure was put together on-site, the result was so seamless that it appeared to be carved from a single solid piece of wood.

39