
Search results for "Montage" in Home Design Ideas

 Fati Fakoor Interiors
To create a serene Modern Mediterranean outdoor sitting, dinning with pool and lounge area we did a complete renovation. We removed a portion of the concrete to create dinning area and built an outdoor kitchen with new appliances, sink and black leathered granite. New stucco walls complete landscape design.

 Bassman Blaine Home
Dining room - mid-sized transitional backyard dining room idea in Hawaii with a roof extension

 YK Stone Center Inc.
Photography: Britt Nemeth
Design By: Montage Design Studio (Steffen Andrews + Christine Stegehuis)
General Contractor: R Squared Design Build (Tom Restivo)
Cabinets: Caruso Kitchens
Countertops: YK Stone Center
Tile: Porcelanosa
Seating: Officescapes
Web: MontageDesignStudio.com
Find the right local pro for your project

 MyWooddesign
Project for «Merks» Ltd.
Address: Dzintaru prospect 36, Jurmala, Latvia.
Budget: 120 000 Euro
Description: ‘’Finishing boards‘’ montage for apartment facade and common areas interior production and installation.
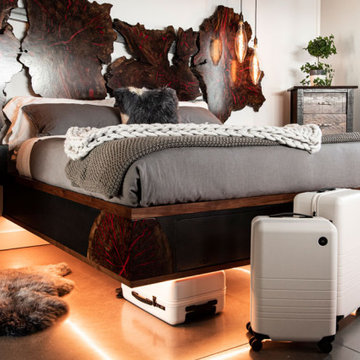


 Peter D'Aprix Photography
With this property, the use of the panorama, a montage of 40+ photos, was able to capture both the house on the left, the pool and the additional structures on the right that no wide angle could achieve without gross visual distortion.
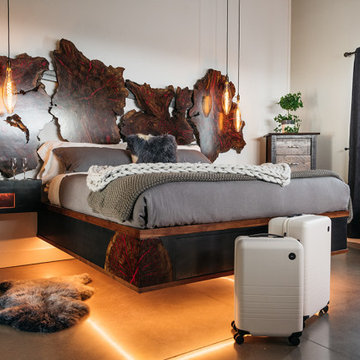

 Influent Home
A mix of eclectic pieces from all over the world help create a beautiful montage. Mixing materials and textures give the space presence and keeps the eye moving. Something to behold in person!

 L Star Murals
Custom mural L Star Murals hand painted in a beautiful residence in the Montage Hotel in Beverly Hills. Interior designed by Christine Stafford.
Bathroom - contemporary bathroom idea in Los Angeles
Bathroom - contemporary bathroom idea in Los Angeles

 Evolution Design Build Group
Inspiration for a mid-sized transitional guest carpeted and beige floor bedroom remodel in Salt Lake City with beige walls and no fireplace
 Evolution Design Build Group
Bedroom and mid-sized trendy gender-neutral carpeted and beige floor kids' bedroom photo in Salt Lake City with black walls
 Bassman Blaine Home
Inspiration for a mid-sized coastal backyard patio remodel in Hawaii with a roof extension
 Evolution Design Build Group
Kids' bedroom - bedroom and mid-sized transitional gender-neutral carpeted and beige floor kids' bedroom idea in Salt Lake City with beige walls

 M Gooden Design
Inspiration for a mid-sized mid-century modern medium tone wood floor family room library remodel in Dallas with white walls
 Evolution Design Build Group
Inspiration for a mid-sized transitional dark wood floor and brown floor kitchen/dining room combo remodel in Salt Lake City with beige walls and no fireplace
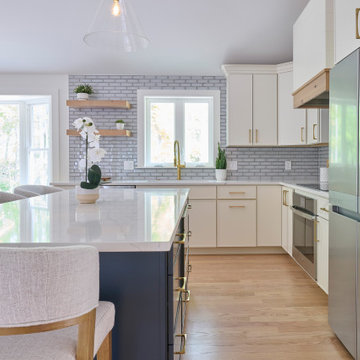
 BB&R Design-Build
Full overlay Reece shaker cabinetry in Classic White creates a bright, airy backdrop, while the Gale Force island adds sophisticated contrast. Calacatta Montage quartz countertops complement gray subway tile with floating wood shelves. A modern hood with Coriander wood trim accent anchors the range wall, unifying warm and cool tones. Brass hardware and abundant natural light complete this polished, functional space.
 Bassman Blaine Home
Travis Rowan
Example of a large island style dark wood floor and brown floor enclosed dining room design in Hawaii with gray walls
Example of a large island style dark wood floor and brown floor enclosed dining room design in Hawaii with gray walls
 Bassman Blaine Home
Example of a large trendy master dark wood floor and brown floor bedroom design in Hawaii with beige walls and no fireplace
 Evolution Design Build Group
Inspiration for a mid-sized transitional dark wood floor and brown floor kitchen/dining room combo remodel in Salt Lake City with beige walls and no fireplace
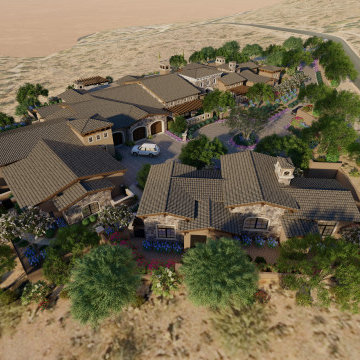
 Fratantoni Interior Designers
The Montage estate has a gorgeous layout including the main house, guest house, courtyards, garages, and the exterior's stone detail.
36