
Search results for "Montage" in Home Design Ideas

 Ruth Richards, Allied ASID
Robert Granoff
Large trendy open concept dark wood floor family room photo in New York with gray walls
Large trendy open concept dark wood floor family room photo in New York with gray walls

 Design Inspirations Inc.
Every area of our clients’ home was addressed, paying close attention to details, accents and flow of design. The old painted stair rail was replaced with the custom, hand-carved cherry wood railing with oil rubbed bronze spindles that complement the homes’ new lighting.
The montage of custom framed mirrors above the chest in the front foyer accents the stair railing and large chandelier.
Finishing accents and custom details make all the difference to a complete, personalized and curated look.
Photo by Graham Twomey

 Emser Tile - Minneapolis MN
Example of a mid-sized transitional open concept dark wood floor family room design in Minneapolis with gray walls, a ribbon fireplace, a tile fireplace and a wall-mounted tv
Find the right local pro for your project

 User
Photographer: Geoffrey Hodgdon
Architect: Wentworth Studios
HOME&DESIGN Magazine, Late Fall 2015
http://www.homeanddesign.com/2015/11/04/fresh-start-3


 Bassman Blaine Home
Example of a mid-sized transitional galley dark wood floor and brown floor open concept kitchen design in Hawaii with an island, an undermount sink, shaker cabinets, dark wood cabinets, granite countertops, multicolored backsplash and paneled appliances
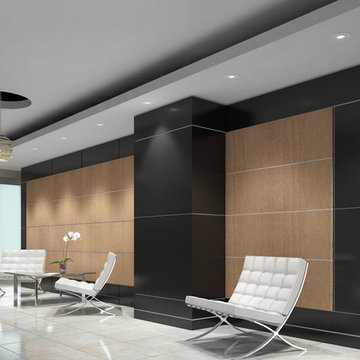
 F13 Design Studio, LLC
Architectural photorealism was used on this project, completed for an office lobby, helping our clients envision the black and white interior design.
 Bassman Blaine Home
Inspiration for a large tropical formal and open concept medium tone wood floor living room remodel in Hawaii with beige walls, no fireplace and no tv
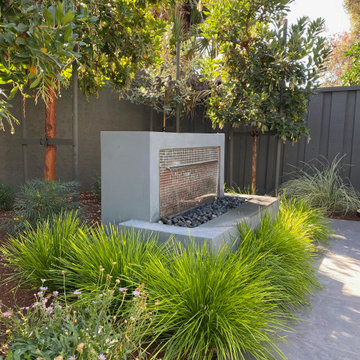


 Americraft, Inc
Shower Tile: Floor & Decor - 100465103- Pebblino Mosiac Ice Blue Pebble Mosiac
Bath Floor: Floor & Decor - 100604701-Arina Bianco Matte Porcelain T-hex tile
Wall Accent Behind Fire Place - Floor & Decor 100230226-Dream Opal Lustre Glass Tile
Niche Tile - Floor & Decor 10033075- Montage Parana Light Pattern Polished Glass Mosiac

 Otoniel Solis Inc.
Example of a mid-sized trendy formal and open concept limestone floor living room design in Los Angeles with a standard fireplace, a concrete fireplace, white walls and no tv
 Otoniel Solis Inc.
Inspiration for a mid-sized contemporary u-shaped limestone floor enclosed kitchen remodel in Los Angeles with an undermount sink, flat-panel cabinets, light wood cabinets, granite countertops, stainless steel appliances and an island

 Lecy Bros Homes & Remodeling
Spacecrafting
Family room - large contemporary open concept medium tone wood floor and brown floor family room idea in Minneapolis with white walls, a standard fireplace, a stone fireplace and a tv stand
Family room - large contemporary open concept medium tone wood floor and brown floor family room idea in Minneapolis with white walls, a standard fireplace, a stone fireplace and a tv stand
 User
Photographer: Geoffrey Hodgdon
Architect: Wentworth Studios
HOME&DESIGN Magazine, Late Fall 2015
http://www.homeanddesign.com/2015/11/04/fresh-start-3
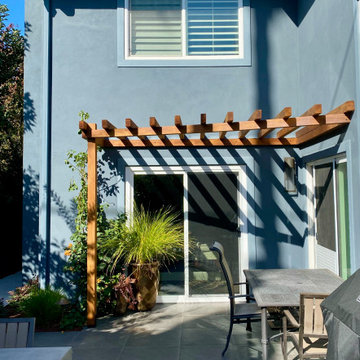

 MAAS GmbH Natursteinmanufaktur
Aufmaß, Lieferung, Montage vom Granit Waschtisch, in 2 cm Stärke inkl. Gehrung Schnitt von 15 cm, Material Star Galaxy inkl. Kantenbearbeitung. Die Oberflächen sind poliert. Die Granit Nero Assoluto Waschtische und wurden in Zürich geliefert und montiert.
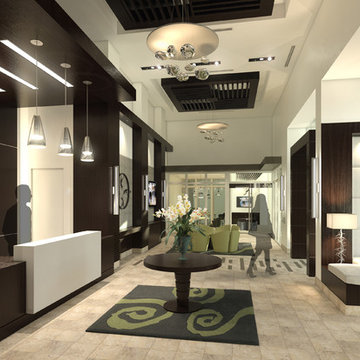 F13 Design Studio, LLC
An architectural photorealism project showcases a lobby for a condominium located on H Street in Washington D.C.

 Evolution Design Build Group
Mid-sized transitional l-shaped dark wood floor and brown floor eat-in kitchen photo in Salt Lake City with a double-bowl sink, recessed-panel cabinets, dark wood cabinets, granite countertops, beige backsplash, ceramic backsplash, stainless steel appliances and a peninsula
40