
Search results for "Montage" in Home Design Ideas

 Leslie Minervini
Chuck Schmidt
Example of a huge trendy open concept porcelain tile and gray floor living room design in Portland with white walls, a corner fireplace and a stone fireplace
Example of a huge trendy open concept porcelain tile and gray floor living room design in Portland with white walls, a corner fireplace and a stone fireplace

 KCS Design Inc.
Photography by Joshua Targownik
www.targophoto.com
Example of a 1950s gender-neutral medium tone wood floor nursery design with white walls
Example of a 1950s gender-neutral medium tone wood floor nursery design with white walls

Find the right local pro for your project


 Cullum Homes
Living room - contemporary open concept limestone floor living room idea in Phoenix with a wall-mounted tv

 Selle Valley Construction, Inc.
Freestanding Kohler Ceric tub in the Master Bathroom, which resides on the other side of the double sink vanity.
Tub valves, wall mounted faucet and handshowers and robe hooks are from the Brizo Litze collection in Luxe Nickel.
Wall tile is Sonoma Tilemakers 10"x16" Montage in "Amaluna Glossy," set in a vertical pattern. Teltos Quartz in "Green Paper" outlines dual soap niches, as well as completes the top of the tub wall and waterfall edges complete the sides.
Dual double sided ceiling mounted mirrors are custom made and stained in an alder finish.

 The Decorators Choice Paint Store Ltd.
Mid-sized transitional u-shaped medium tone wood floor kitchen pantry photo in Ottawa with a farmhouse sink, white cabinets, marble countertops, white backsplash, stainless steel appliances and an island

 J&J Carpet One Floor & Home
A beautiful stone like porcelain tile with hints of beige and light grey was used on the floors, inside the shower, and continued up the wall of the accessible shower. The 12x24 Trouve tile in the color, Montage Grey accents the grey vanity and creates a statement wall within the bathroom. The Iceland Linear Mosaic Border runs inside the shower and continues across the remainder of the wall above the accessible shower to keep the tile from feeling overwhelming and compliment the colors throughout the bathroom.

 Lauren Rubin Architecture
Small trendy kids' blue tile and ceramic tile alcove shower photo in New York with marble countertops and a one-piece toilet

 Dianne Davant and Associates
Master Bedroom with Red Bed Frame and custom drapery and bedding.
Bedroom - traditional master light wood floor bedroom idea in Charlotte
Bedroom - traditional master light wood floor bedroom idea in Charlotte

 Attic Antics
Detail shot of artwork in the blue bedroom. Top right small painting of Haystack Rock found at an antique fair, as were the antlers, which I painted white. The two mixed media pieces and acrylic painting were done by me.

 J&J Carpet One Floor & Home
A beautiful stone like porcelain tile with hints of beige and light grey was used on the floors, inside the shower, and continued up the wall of the accessible shower. The 12x24 Trouve tile in the color, Montage Grey accents the grey vanity and creates a statement wall within the bathroom.
The Iceland Linear Mosaic Border runs inside the shower and continues across the remainder of the wall above the accessible shower to keep the tile from feeling overwhelming and compliment the colors throughout the bathroom.

 BGI Design
The inspiration for this room began with the sea foam green hand knotted rug. Deciding to keep the design spa like, we opted for neutral walls, draperies, and furniture. The bedding has a sea foam green accent with one simple throw pillow to pull everything together. The artwork serves as a pop of color, accentuating the green in the rug and balancing the room.
Michael Hunter Photography
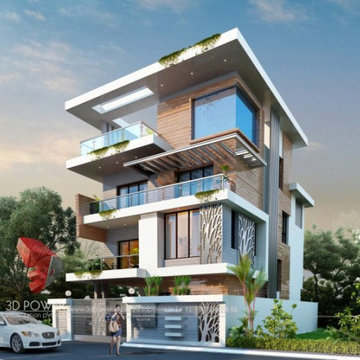
 3D Power
We 3D Power Visualization. make sure everything we do honors that connection - from our commitment to the highest quality of 3D renderings & walkthrough services in the world to the way we engage with our clients and communities to do business responsibly.
Benefits of working with 3D power:
- World-class quality
- Continuous innovation
- Immediate response
- Customize solution
- Faster delivery
- All architectural services under one roof
Services :
- Architectural 2D/3D exterior modeling / rendering
- Architectural 3D walkthrough/animation
- Architectural 2D/3D Interior designing / modeling / rendering
- 3D landscape design
- 3D photo montage
- 3D cut section
- 360 panoramic views
- 3D birds-eye view
- Product modeling
- Elevation designing
- Graphic designing
- Website designing


 Novo Kitchen and Bath
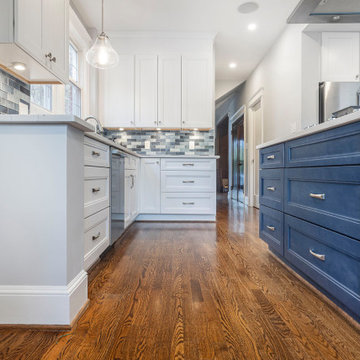
White with blue island cabinets
Elegant painted wood floor and brown floor kitchen photo in DC Metro with an undermount sink, shaker cabinets, quartz countertops, blue backsplash, glass tile backsplash, stainless steel appliances, an island and white countertops
Elegant painted wood floor and brown floor kitchen photo in DC Metro with an undermount sink, shaker cabinets, quartz countertops, blue backsplash, glass tile backsplash, stainless steel appliances, an island and white countertops

 Design Harmony
Kitchen/dining room combo - contemporary light wood floor kitchen/dining room combo idea in Seattle with blue walls and no fireplace
 3D Power
We 3D Power Visualization. make sure everything we do honors that connection - from our commitment to the highest quality of 3D renderings & walkthrough services in the world to the way we engage with our clients and communities to do business responsibly.
Benefits of working with 3D power:
- World-class quality
- Continuous innovation
- Immediate response
- Customize solution
- Faster delivery
- All architectural services under one roof
Services :
- Architectural 2D/3D exterior modeling / rendering
- Architectural 3D walkthrough/animation
- Architectural 2D/3D Interior designing / modeling / rendering
- 3D landscape design
- 3D photo montage
- 3D cut section
- 360 panoramic views
- 3D birds-eye view
- Product modeling
- Elevation designing
- Graphic designing
- Website designing
 BGI Design
2014 Legacy of Design 2nd Place award Contemporary Spaces. This home office is located adjacent to the entry so it is part of the initial impression guests receive when first entering the home. The color palette, textures, and layout of furniture were all designed to welcome people in from outside. Even though the ceiling is tall, the footprint of this room is small so scale of the furniture had to adhere to the size of the footprint. A gray leather guest chair welcomes visitors to sit down and converse with the homeowner while he or she writes a note or reads the paper.
Michael Hunter Photography
48