
Search results for "Montage" in Home Design Ideas

 Lucia Wilke
Pre-Tween Girl's Bedroom
Bedroom - mid-sized eclectic carpeted bedroom idea in Dallas with blue walls
Bedroom - mid-sized eclectic carpeted bedroom idea in Dallas with blue walls


 City Studios
David Duncan Livingston
Enclosed kitchen - large contemporary u-shaped medium tone wood floor enclosed kitchen idea in San Francisco with flat-panel cabinets, gray cabinets, marble countertops, white backsplash, ceramic backsplash, stainless steel appliances, an island and a double-bowl sink
Enclosed kitchen - large contemporary u-shaped medium tone wood floor enclosed kitchen idea in San Francisco with flat-panel cabinets, gray cabinets, marble countertops, white backsplash, ceramic backsplash, stainless steel appliances, an island and a double-bowl sink
Find the right local pro for your project

 Michelle Miller Design, Inc.
Large transitional master carpeted and gray floor bedroom photo in Tampa with white walls and no fireplace

 Old Creek Company & Wall Bed Factory
The owners of this classic mountain home wanted a front door and interior entry doors that captured the sylvan mood of their surroundings while giving their new home personality and softness. We designed and sourced stained glass mountains and outdoors that encapsulate this magnificent home. The montage of imagery captures the imagination as you walk in the front door and leaves you with a feeling of home and wholesomeness as you exit into the outdoors.
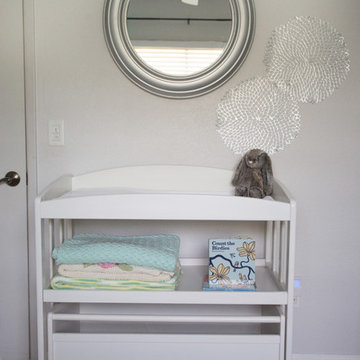
 mollieQUINN Rad Rooms for Baby & Kids
www.LauraChristinPhotography.com
Inspiration for a bedroom and small eclectic girl carpeted home design remodel in San Diego with gray walls
Inspiration for a bedroom and small eclectic girl carpeted home design remodel in San Diego with gray walls

 Preteroti Consulting (Johnny Rhino Kit & Bath)
Before photo...Removed bathtub and replaced window. This is the area for the new shower. The window was replaced with a tinted glass, vinyl window.
Jan Stittleburg of JS Photo FX


 Novo Kitchen and Bath
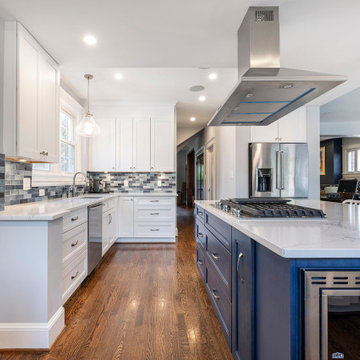
Kitchen - traditional painted wood floor and brown floor kitchen idea in DC Metro with an undermount sink, shaker cabinets, quartz countertops, blue backsplash, glass tile backsplash, stainless steel appliances, an island and white countertops

 TotalGlass
From the visual side, our windows and doors of the TotalGlass system are arranged in an ideal sheet of glass in a set with a mullion-transom facade. TotalGlass does not have external montage frames, which distort the plane its unaesthetic division.
The TotalGlass system is created in various configurations: being large fixed glazing as a balcony window, sliding doors, as well as the structural connection of glass. It allows you to combine them in any structure you can imagine, without compromising on its aesthetics and its stability.

 Selle Valley Construction, Inc.
View of the entry to the shower alcove in the Master Bathroom with transom above.
Shower pan is United Tile Corp 1"x4" Fabrique in "Cotton" and shower walls are Sonoma Tilemakers 10"x16" Montage in "Amaluna Glossy," set in a vertical pattern. Soap niches and shower bench are Teltos Quartz in "Green Paper."
Shower head, valve and robe hook are from the Brizo Litze collection in Luxe Nickel.

 Aundra Designs & CO
Teryn Rae Photography
Inspiration for a mid-sized eclectic carpeted and beige floor bedroom remodel in Phoenix with white walls and no fireplace
Inspiration for a mid-sized eclectic carpeted and beige floor bedroom remodel in Phoenix with white walls and no fireplace

 Renae Keller Interior Design
Custom Family Mural Wallcovering.
Inspiration for a small coastal medium tone wood floor hallway remodel in Minneapolis
Inspiration for a small coastal medium tone wood floor hallway remodel in Minneapolis
 Mineral City
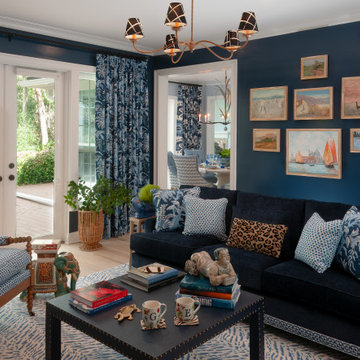
Inspiration for a transitional enclosed light wood floor and beige floor living room remodel in Jacksonville with blue walls

 Designs By Jennifer Owen, LLC
We picked complimentary lighting and artwork to add ambiance to each room. These pieces were specifically picked to create a welcoming entryway.
Example of a small transitional medium tone wood floor hallway design in New York with beige walls
Example of a small transitional medium tone wood floor hallway design in New York with beige walls
 Preteroti Consulting (Johnny Rhino Kit & Bath)
Before photo....Relocated shower to the corner where the bathtub is in this photo. The old shower area became a new vanity area in the remodeled master bathroom.
Jan Stittleburg of JS Photo FX
 Preteroti Consulting (Johnny Rhino Kit & Bath)
Before photo....Both vanity sinks were in the same area. After the remodel, the homeowners were each able to have their own vanity space.
Jan Stittleburg of JS Photo FX
 BB&R Design-Build
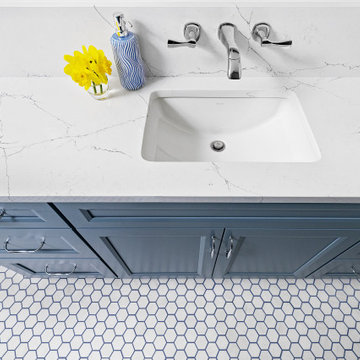
- MSI Calcutta Montage Quartz Top
- Kohler Ladena Undermount Sink
- Ferguson Home Delta Stryke Faucet
- Top Knob Shrewsbury D Pull Handle - 5in
- Dura Supreme Crestwood Lauren Line
- Benjamin Moore - James River Gray
- MSI Vista Azul Hexagon Tiles - 2in

 Q Construction Solutions
Example of a mid-sized cottage l-shaped dark wood floor eat-in kitchen design in Orange County with a farmhouse sink, shaker cabinets, white cabinets, quartzite countertops, gray backsplash, ceramic backsplash, stainless steel appliances and an island

 F13 Design Studio, LLC
A street view illustration we designed for Rock Hill, South Carolina’s University Center. Here you get a feel of the landscape, seating areas, and parking.
F13 used SketchUp, 3DS Max, Corona Renderer, Photoshop, and ArionFX for the modeling and renderings of this project.
46