
Search results for "Monthly installments" in Home Design Ideas
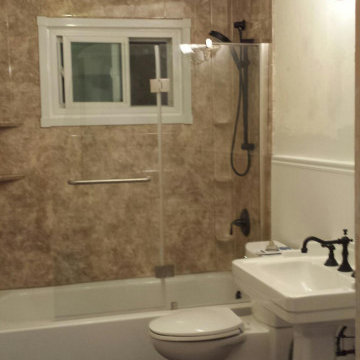
 All County One Day Bath
YOUR DREAM BATHROOM AWAITS! END THE YEAR WITH SAVINGS & INSTALL IN THE NEW YEAR!
?BOOK YOUR FREE QUOTE 908-448-2542 OR 800-887-6069?
*0% OR LOW MONTHLY PAYMENT OPTIONS!
*ONE DAY TUB PROJECTS
*ONE DAY SHOWER
*TUB TO SHOWER CONVERSION
*CUSTOM BATH REMODELS
BATH REMODEL - WEST ORANGE,NJ
 Kaoud Rugs
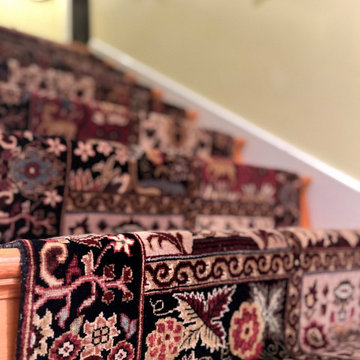
Our March Customer of the Month Purchases a Kaoud Area Rug of their living room as well as a Kaoud Staircase Runner, which we installed as well. Call or visit us online for more information or to get your free runner consultation.
 Kaoud Rugs
Our March Customer of the Month Purchases a Kaoud Area Rug of their living room as well as a Kaoud Staircase Runner, which we installed as well. Call or visit us online for more information or to get your free runner consultation.
Find the right local pro for your project

 Four Seasons Botanical
We designed and installed this Texas Hill Country landscape project. The property is located directly on the Guadalupe River, outside of Kerrville. It took several months to complete start to finish. One of the requests was to have all Texas Native plant material, and include rocks without any orange / brown coloration. The home owner wanted to match the landscaping to the rock color of the structures.

 MasterDecks, LLC
Composite second story deck with under deck ceiling underneath to keep everyone dry in the rainy months. The railing is made of composite posts with composite balusters and composite top cap that matches the deck. Under deck ceiling installed by Undercover Systems.

 GARY DUFF DESIGNS,LTD
Gary Duff Designs was called on to this Long Island home to maximize and transform a small space. Building on the existing features, including a pool and patio, the team added a new outdoor kitchen to increase the functionality and livability. In order to increase privacy, a slat wall was built from colored PVC fence material. This installation provides a new sense of seclusion during winter months, when thinning plants can’t provide the same level of protection. An interesting Techo Bloc Antika apron detail was also used to connect the driveway with the front walkway, welcoming visitors all the way from the street to the first step inside.

 Metropolitan Interior Design
I hired and managed contractors to complete the following staging in one-month time which was completed by deadline, within budget: Selection and installation of the entire home. New granite and marble counter tops installed in the kitchen, the guest bathroom downstairs (unfortunately no pictures of this bathroom), as well as the kids’ bathroom (along with a fresh new color of paint, new fixtures and lighting). The hardwood floors were resurfaced and stained a darker, more appealing color. New carpeting installed throughout this home as well as neutral painting done in the kids’ rooms which had beautiful, professional murals and lovely colors), and painting touch-ups were done throughout the home. Wainscoting repair, new bathroom fixtures, lighting and mirrors installed in the downstairs restroom. Removed some personal artwork and family pictures from the walls and other locations. Finally, had the exterior of the house painted including the front door a lovely blue. Initial interior design selections, custom window treatments and custom closets.
 MasterDecks, LLC
Composite second story deck with under deck ceiling underneath to keep everyone dry in the rainy months. The railing is made of composite posts with composite balusters and composite top cap that matches the deck. Under deck ceiling installed by Undercover Systems.
 GARY DUFF DESIGNS,LTD
Gary Duff Designs was called on to this Long Island home to maximize and transform a small space. Building on the existing features, including a pool and patio, the team added a new outdoor kitchen to increase the functionality and livability. In order to increase privacy, a slat wall was built from colored PVC fence material. This installation provides a new sense of seclusion during winter months, when thinning plants can’t provide the same level of protection. An interesting Techo Bloc Antika apron detail was also used to connect the driveway with the front walkway, welcoming visitors all the way from the street to the first step inside.
 Four Seasons Botanical
We designed and installed this Texas Hill Country landscape project. The property is located directly on the Guadalupe River, outside of Kerrville. It took several months to complete start to finish. One of the requests was to have all Texas Native plant material, and include rocks without any orange / brown coloration. The home owner wanted to match the landscaping to the rock color of the structures.
 MasterDecks, LLC
Composite second story deck with under deck ceiling underneath to keep everyone dry in the rainy months. The railing is made of composite posts with composite balusters and composite top cap that matches the deck. Under deck ceiling installed by Undercover Systems.
 GARY DUFF DESIGNS,LTD
Gary Duff Designs was called on to this Long Island home to maximize and transform a small space. Building on the existing features, including a pool and patio, the team added a new outdoor kitchen to increase the functionality and livability. In order to increase privacy, a slat wall was built from colored PVC fence material. This installation provides a new sense of seclusion during winter months, when thinning plants can’t provide the same level of protection. An interesting Techo Bloc Antika apron detail was also used to connect the driveway with the front walkway, welcoming visitors all the way from the street to the first step inside.
 MasterDecks, LLC
Composite second story deck with under deck ceiling underneath to keep everyone dry in the rainy months. The railing is made of composite posts with composite balusters and composite top cap that matches the deck. Under deck ceiling installed by Undercover Systems.
 MasterDecks, LLC
Composite second story deck with under deck ceiling underneath to keep everyone dry in the rainy months. The railing is made of composite posts with composite balusters and composite top cap that matches the deck. Under deck ceiling installed by Undercover Systems.
 GARY DUFF DESIGNS,LTD
Gary Duff Designs was called on to this Long Island home to maximize and transform a small space. Building on the existing features, including a pool and patio, the team added a new outdoor kitchen to increase the functionality and livability. In order to increase privacy, a slat wall was built from colored PVC fence material. This installation provides a new sense of seclusion during winter months, when thinning plants can’t provide the same level of protection. An interesting Techo Bloc Antika apron detail was also used to connect the driveway with the front walkway, welcoming visitors all the way from the street to the first step inside.

 di Stefano Landscaping
Located on Lake Champlain, this landscape installation provided stone steps and landings to give access to the water. It was designed to work within the existing mountain side. A permeable paver garage apron was installed to transition from the gravel drive. Clay bricks were used to resist damage from salt left on the car tires during the winter months.

 Thompson Remodeling
 installed all new Pella Designer windows and doors in this sunroom. A heated tile floor was added to make the colder months more comfortable. We also renovated their existing built-in.
 di Stefano Landscaping
Located on Lake Champlain, this landscape installation provided stone steps and landings to give access to the water. It was designed to work within the existing mountain side. A permeable paver garage apron was installed to transition from the gravel drive. Clay bricks were used to resist damage from salt left on the car tires during the winter months.
 Brooklyn Doors Inc.
Lead Time: 3 - 4 Months
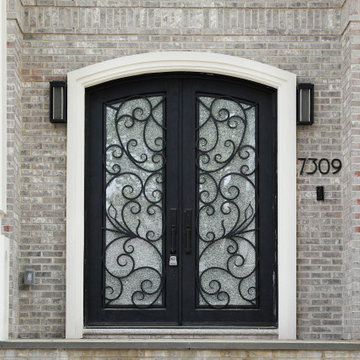
All doors are made of heavy 12 gauge steel with 16 x 16 mm or custom specifications.
The glass on all doors is Aquatex.
Hinged glass opens allowing easy access for cleaning and ventilating.
Window lock controls the opening and closing of glass frame.
Polyurethane foam layer adds insulation from the heat or the cold.
All thresholds are hand- forged and fully-welded.
All of our doors undergo a unique seven-step process: Sandblast, Zinc-coat, anti-corrosive prime, middle coat, top coat, faux finish, clear coat.
Rubber weatherstripping is installed around the door frame and around the interior glass frame.
Door sweep is installed underneath the door.
Up and down extension ball latches are installed on all doors.
On the lower half of the window, there is a small decline for water to run-off.
All doors come with a standard deadbolt lock.
 MasterDecks, LLC
Composite second story deck with under deck ceiling underneath to keep everyone dry in the rainy months. The railing is made of composite posts with composite balusters and composite top cap that matches the deck. Under deck ceiling installed by Undercover Systems.
30