
Search results for "Monthly installments" in Home Design Ideas

 The Barn: Landscape + Architecture
Gorgeous lighting that highlights the landscape in the cooler months. Lighting can help accentuate the interesting structure of plants within the landscape.

 Bria Hammel Interiors
Example of a transitional medium tone wood floor and brown floor foyer design in Minneapolis with white walls and a glass front door

 Taproot Garden Design
Photo by Patrick & Topaze McCaffery of Taproot Garden Design "This beautifully renovated Craftsman Style home in the Rose Garden neighborhood in San Jose was once home to a high water intensive lawn. Now, it's home to a tasteful mixture of California Native plants and low water Mediterranean plants. This garden was recently installed in the late spring/early summer months of May/June 2015 and is only 2 months new in these photos. Plants include: Calamagrostis foliosa, Galvezia speciosa ‘Firecracker’, Iris douglasiana ‘Canyon Snow’, Lavandula angustifolia 'Munstead', Nepeta x faassenii ‘Select Blue’, Rosmarinus officinalis 'Tuscan Blue', Salvia chamaedryoides, Salvia sonomensis 'Bee's Bliss' Sage."
Find the right local pro for your project

 The Nelson Team
Updated pictures after 6 months to show growth and stained porch, post and railing....Outdoor flagstone staircase created to replace existing wooden staircase that was no longer useable. Porch was rebuilt to allow stairs to extend to new elevation. Irrigation was adjusted, and small retaining walls built on both sides for water drainage. Low voltage lighting installed at completion of project to highlight the beautiful stone
 The Barn: Landscape + Architecture
Gorgeous lighting that highlights the landscape in the cooler months. Lighting can help accentuate the interesting structure of plants within the landscape.

 Thompson Remodeling
 installed all new Pella Designer windows and doors in this sunroom. A heated tile floor was added to make the colder months more comfortable. We also renovated their existing built-in.
 The Barn: Landscape + Architecture
Gorgeous lighting that highlights the landscape in the cooler months. Lighting can help accentuate the interesting structure of plants within the landscape.

 Best Outdoor Services
Our Clients had a lot of unuseable space and a large slope in the back yard. They dreamed of having a nice area to have a fire at during the summer months. We Created a multi tier wall with curves holding up the deck footings, and then created a seating wall with pillars that also holds up the new paver patio with a fire pit. We installed lights under the cap on retaining wall and in the gaps on the seating wall.
 The Barn: Landscape + Architecture
Gorgeous lighting that highlights the landscape in the cooler months. Lighting can help accentuate the interesting structure of plants within the landscape.
 EnergyPal Solar
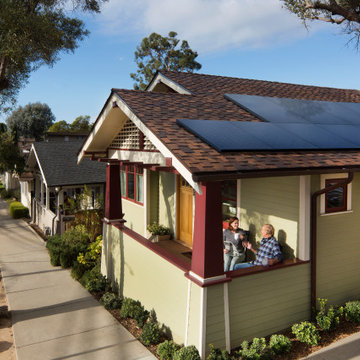
Charming coastal craftsman in Southern California beach neighborhood with perfectly placed solar panels. The solar panel system was recently added to offset the homeowners electric bills, saving them significant payments each month. This model home is typical of a smaller solar panel installation we have initiated across hundreds of homes in the area.
 The Barn: Landscape + Architecture
Gorgeous lighting that highlights the landscape in the cooler months. Lighting can help accentuate the interesting structure of plants within the landscape.
 Remodeling Consultants
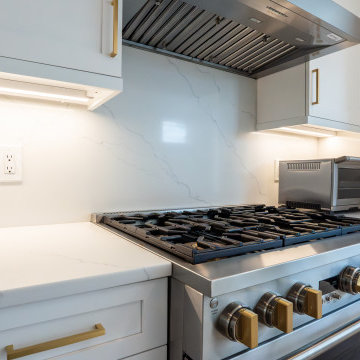
We completed this remodel in October 2023 and it took 4-5 months. This was a complete gut down to the studs to create an open floor plan. We added recessed lighting throughout the newly designed space to unify the room.
In the kitchen we installed white maple shaker cabinets. MSI Calcutta Miraggio counters and backsplash. The main and island sinks are Kohler Undertone. Both faucets and soap dispensers are Newport Brass faucets in satin finish. Appliances are Cafe and Monogram. New floors are 2 1/4″ oak.
 The Barn: Landscape + Architecture
Gorgeous lighting that highlights the landscape in the cooler months. Lighting can help accentuate the interesting structure of plants within the landscape.

 S+H Construction
 and Architect Will Ruhl collaborated to transform and modernize this 3,500-square-foot contemporary home in Cambridge, Massachusetts. Doug Hanna of S+H Construction recognized that this building, originally an abandoned municipal garage that was later converted to residential space in the late 1950’s by renowned architect Paul Rudolph, was not a typical project. With evidence of water damage and poor insulation, the goal was to make the house energy-efficient and weather tight home with the help of Zero Energy Design. S+H installed translucent polycarbonate window panels to bring light and warmth to the back room of the house, which was formerly unlivable for several months of the year due to the lack of installation. The improved room now offers heating, cooling, and high density foam insulation, and is now home to the new owners’ extensive book collection. The S+H team also installed triple-glazed, super insulated, sliding glass doors—which required modification of the slab deck and steel trusses—to offer outdoor access for the new residents.
Photo Credit: Tony Luong
Architects: Ruhl Walker Architects
Energy Consultants: Zero Energy Design

 Transforming Rooms
Within one month of moving, we had delivered a Sectional, cocktail table, pair of chairs, TV credenza, Floor lamps, art, and dining furniture! Check back with us in a few weeks, after the electrician has installed our Amazing new light fixtures in every room!
 The Barn: Landscape + Architecture
Gorgeous lighting that highlights the landscape in the cooler months. Lighting can help accentuate the interesting structure of plants within the landscape.

 Oriental Designer Rugs
Took around 4.5 months to make it and another 1.5 months to get it shipped overseas.
Installed a custom 10x12 Antique Reproduction Rug in the beautiful living room of a John's Creek resident.
//Interested in finding the perfect rug for your own home?
Visit our website now!
( Link in Bio )
 S+H Construction
 and Architect Will Ruhl collaborated to transform and modernize this 3,500-square-foot contemporary home in Cambridge, Massachusetts. Doug Hanna of S+H Construction recognized that this building, originally an abandoned municipal garage that was later converted to residential space in the late 1950’s by renowned architect Paul Rudolph, was not a typical project. With evidence of water damage and poor insulation, the goal was to make the house energy-efficient and weather tight home with the help of Zero Energy Design. S+H installed translucent polycarbonate window panels to bring light and warmth to the back room of the house, which was formerly unlivable for several months of the year due to the lack of installation. The improved room now offers heating, cooling, and high density foam insulation, and is now home to the new owners’ extensive book collection. The S+H team also installed triple-glazed, super insulated, sliding glass doors—which required modification of the slab deck and steel trusses—to offer outdoor access for the new residents.
Photo Credit: Tony Luong
Architects: Ruhl Walker Architects
Energy Consultants: Zero Energy Design
 The Nelson Team
Updated pictures after 6 months to show growth and stained porch, post and railing....Outdoor flagstone staircase created to replace existing wooden staircase that was no longer useable. Porch was rebuilt to allow stairs to extend to new elevation. Irrigation was adjusted, and small retaining walls built on both sides for water drainage. Low voltage lighting installed at completion of project to highlight the beautiful stone
 Cambridge Restoration Associates
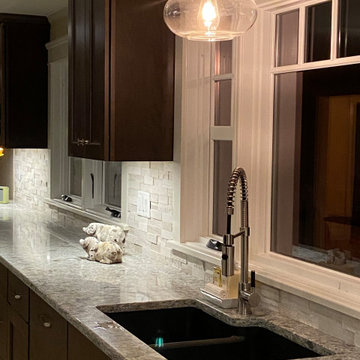
This client of ours approached Cambridge Restoration Associates in 2019 looking to remodel their entire home. The interior of their old home was outdated and lacked personality. After careful consultation with our client, our team went to work. The transformation that took place over the next 6 months was a new home that showed a new transitional aesthetic and exemplified the lifestyle of our client.
34