
Search results for "Monthly installments" in Home Design Ideas
 PlantMe Love
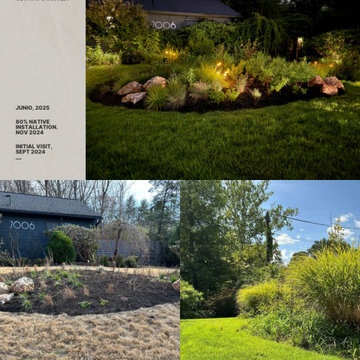
What a difference 8 months can make! This front yard transformation began with the removal of invasive grasses and overgrown plantings. In their place, we designed and installed lush, well-structured garden beds using over 80% native plants.
The result? A space that’s not only stunning and refined, but also sustainable and supportive of local ecosystems. Carefully placed boulders and landscape lighting elevate the design, while the diverse native palette brings year-round texture and color.
This is more than curb appeal—it’s beauty with purpose. A front yard that adds value, elegance, and harmony to the home and the environment.
 America Green Builders
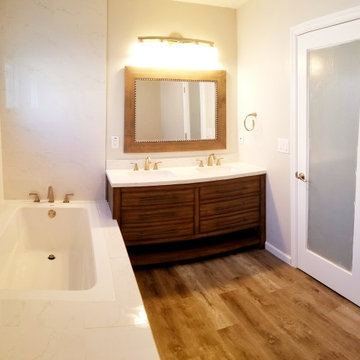
In this project we added 250 sq. ft master suite addition which included master bathroom, closet and large master bathroom with double sink vanity, jacuzzi tub and corner shower. it took us 3 month to complete the job from demolition day.
The project included foundation, framing, rough plumbing/electrical, insulation, drywall, stucco, roofing, flooring, painting, and installing all bathroom fixtures.
 America Green Builders
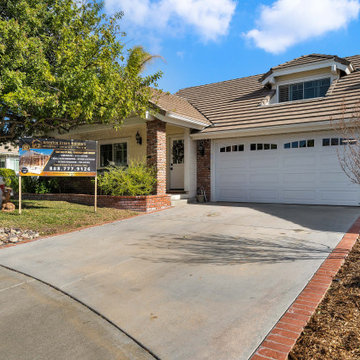
This complete home renovation was done in 2 month in Valencia California. In this project we opened up the kitchen wall after we made architectural and engineering plans. We came up with a 3D design and we helped the homeowners to pick the cabinets, countertop and all the rest. We upgraded the plumbing and the electrical to code and we did the same thing in the master bathroom. We also remodeled the guest bathroom, we installed new hardwood floors throughout, re-stained the floors, replaced all the interior doors and main door, painted the entire floors, wall and ceiling.
Find the right local pro for your project

 Natural Stone Institute
Developer George Kevo collaborated with Creative Edge Master Shop, Inc., and Aalto Design to design and fabricate floors for a French chateau masterpiece home. A project of this nature requires meticulous care and excellent craftsmanship. Both developer George Kevo and Harri Aalto, President of Aalto Design, have discerning eyes and discriminating tastes. Working together, Harri Aalto was able to interpret and add his design style to George's idea. Their collaboration yielded floors containing over 20 colors and over 2,200 ft. of stunning artistry. Some of the stones used in this project were Crema Marfil, Emperador Dark, Jerusalem Gold, Indus Gold, Quetzel Green and French Vanilla.
Design and colors were carefully chosen following the developer's interior decorations. After a month of designing and programming, Creative Edge Master Shop, iNc. fabricated and shipped over 40,000 pieces of preassembled stone flooring for installation.
 America Green Builders
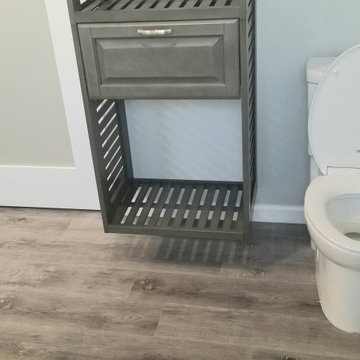
In this project we added 250 sq. ft master suite addition which included master bathroom, closet and large master bathroom with double sink vanity, jacuzzi tub and corner shower. it took us 3 month to complete the job from demolition day.
The project included foundation, framing, rough plumbing/electrical, insulation, drywall, stucco, roofing, flooring, painting, and installing all bathroom fixtures.
 Grow Land, LLC
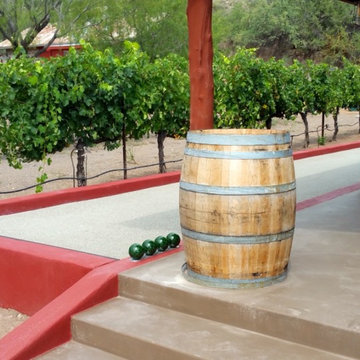
This Bocce Court & Horseshoe Pit installation is our featured project of the month, and this family operated winery at Dancing Apache Ranch wanted activity / game play features for a special events wine tasting room, as well as one for a more private “family” gathering space. Their choices were bocce & horseshoes, and we couldn’t have been happier to create this for them!
We first had to meet with the client to select the location for each amenity, and after a little brainstorming and checking out our other bocce & horseshoe courts online, we think we nailed it…the bocce court selection was directly adjacent to this cool outdoor tasting room. The view from the bocce court is the barn-converted tasting room on one side, and the vineyards on the other….PERFECT!
If that wasn’t enough, we also installed new matching-themed landscape lighting with bronze fixtures and a programmable timer. Now the competition starts with wine and goes on into the dark…
Next came the locale for the family horseshoe pits, and the natural spot was right next to the most popular family gathering area. Where you ask?...why, the kitchen / outdoor dining ramada of course! This added sport amenity really brings the family together, both young and old, and the simple style ties that ranch theme destination together full circle. With a little sod removal and some grading, this completed install was a total ringer, with everybody a winner.
Adding sport amenities to gathering spaces is a great way to bring family and friends together. From the bocce court at the tasting room to the horseshoe pits at the ramada, the installation of these two activities included all the finishing touches. One look at the bocce court proves why we are the top bocce court builder in Arizona!
As with every project, we provided our “like it was my house” service. Call us for your very own creation!

 Colony Pool Service of Delaware, Inc.
An in-ground swimming pool located in Arden, Delaware preparing for winter months.
A customer Loop-Loc Ultra Loc II Solid pool cover has been ordered and installed by Colony Pool Service of Delaware Inc., an authorized Loop-Loc dealer.
www.colonypool.com
Country: United States
Zip Code: 19803

 User
"NATURE CALLS - The great outdoors makes an appearance inside this Zionsville home that takes advantage of houseplant-friendly humidity in the master bath. The lush, tropical-looking space, designed and remodeled by Nancy and Jennifer Mince of Mince Kitchen & Bath Design LLC with the help of DGC Contracting llc. features a variety of tile from The Tile Shop that mimics the appearance of river rocks, tree bark, craggy hillsides, and mossy trails. The end result feels like a hike in the woods, complete with waterfall effects from the faucets above the freestanding tub and leaf-shaped sinks, all of which came from Plumbers Supply Co.. Because the bathroom is situated above the garage, heated flooring was installed to prevent chilly feet. The towel bars are heated to provide extra comfort." Photo Credit Indianapolis Monthly Magazine, featured in the 2019 Home Edition.
 America Green Builders
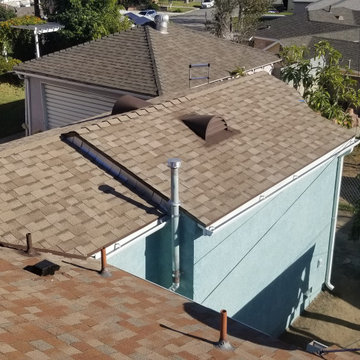
In this project we added 250 sq. ft master suite addition which included master bathroom, closet and large master bathroom with double sink vanity, jacuzzi tub and corner shower. it took us 3 month to complete the job from demolition day.
The project included foundation, framing, rough plumbing/electrical, insulation, drywall, stucco, roofing, flooring, painting, and installing all bathroom fixtures.
 Dream Gardens Landscape Design & Installation
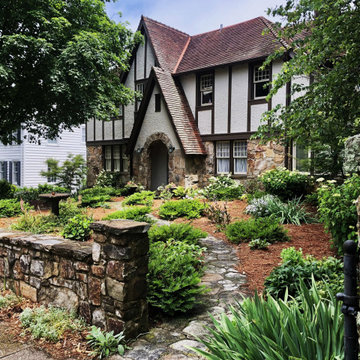
This beautiful Tudor style home just finishing renovations needed a landscape overhaul that could withstand cold winds coming off the nearby mountain bluff in the Winter months. The client wanted the historic house to be the star so we utilized mostly lower profile shrubs like “Jap. Plum” Yew and “Annabelle” Hydrangea for structure and to compliment the architecture. They also wanted a blush pink to white flower color palette. We added Garden Phlox, Camellias, Astilbes that bloomed in those lovely muted tones.
We also added “Autumn” Fern and ground covers such as Lamium and Ajuga to minimize the mulched / no grass low- maintenance garden in the front yard.

 Northwest Native Landscapes LLC
This garden space emphasizes plant textures, colorful foliage and quirky decorative elements. The heart of the garden is the elevated deck that perches over a rain garden, where stormwater from the roof is allowed to collect during the rainy months. Curvilinear paver pathways were installed to gently contrast against the soft plant textures. A sturdy structure was built to protect firewood and showcase quirky travel souvenirs.
 America Green Builders
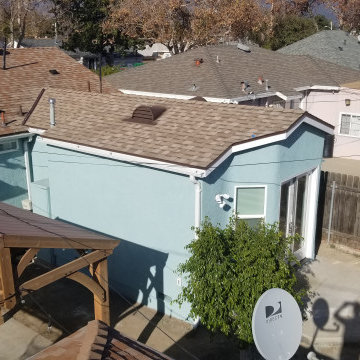
In this project we added 250 sq. ft master suite addition which included master bathroom, closet and large master bathroom with double sink vanity, jacuzzi tub and corner shower. it took us 3 month to complete the job from demolition day.
The project included foundation, framing, rough plumbing/electrical, insulation, drywall, stucco, roofing, flooring, painting, and installing all bathroom fixtures.
 Dream Gardens Landscape Design & Installation
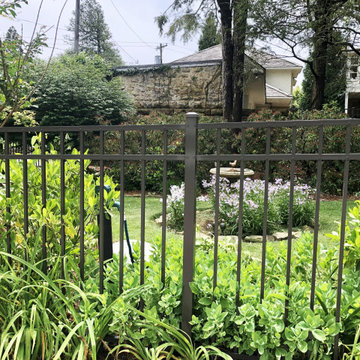
This beautiful Tudor style home just finishing renovations needed a landscape overhaul that could withstand cold winds coming off the nearby mountain bluff in the Winter months. The client wanted the historic house to be the star so we utilized mostly lower profile shrubs like “Jap. Plum” Yew and “Annabelle” Hydrangea for structure and to compliment the architecture. They also wanted a blush pink to white flower color palette. We added Garden Phlox, Camellias, Astilbes that bloomed in those lovely muted tones. We also added “Autumn” Fern and ground covers such as Lamium and Ajuga to minimize the mulched / no grass low- maintenance garden in the front yard.
 Huggins Wood Floor Specialist
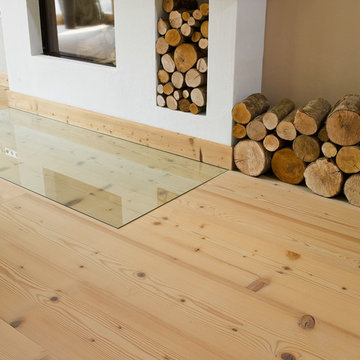
FIR Wide-Plank Fir plank in 3-layer construction with small bevel on long side and approx. 5 mm top layer, with approx. 5 mm backing in the same wood and middle layer conifer. Tongue and groove on all sides for easy installation. This particularly robust raw material originates from native mountain forests (Austria), from trees felled in the winter months. Typical are bony, well-embedded knots up to 60 mm diameter and pronounced formation of the annual rings. Isolated knotholes up to 30 mm diameter are sealed with appropriate wood putty. Two false knots per metre of plank length are permitted. Any flaws are corrected with other knots or matching patches. Stress cracks up to 50 cm are possible.
 The Floor 4 U
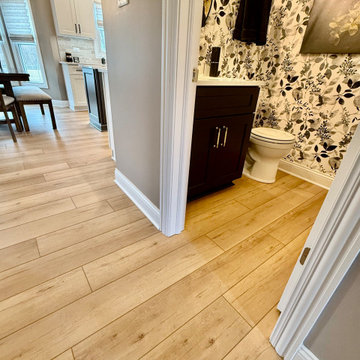
? Waterproof Luxury Vinyl Plank Flooring – Now with 0% Financing on Shaw Products! ✨
Looking for beautiful, durable flooring? This light oak Luxury Vinyl Plank (LVP) flooring is the perfect solution for kitchens, bathrooms, and high-traffic areas, offering waterproof protection, scratch resistance, and a natural wood-look finish.
Project Highlights:
✔️ 100% waterproof & scratch-resistant – Ideal for kitchens & bathrooms
✔️ Seamless transition between rooms for a cohesive look
✔️ Low-maintenance, easy-to-clean surface
✔️ Expert installation for a flawless finish
✔️ 0% financing for 24 months on Shaw products
At The Floor4U, we specialize in high-quality flooring installations designed for style, function, and longevity. Whether you’re remodeling or upgrading your space, our luxury vinyl plank solutions will transform your home.
? Explore Our LVP Flooring Services:
https://thefloor4u.com/luxury-vinyl-flooring-mokena-il/
? Visit Our Showroom: https://maps.app.goo.gl/z4h8nUfM6X5xZiqg6
⭐ Read Our 5-Star Reviews: https://maps.app.goo.gl/z4h8nUfM6X5xZiqg6
? Call Us Today: 708-775-3648
Considering new flooring? Contact us today and ask about our 0% financing on Shaw products!
#LuxuryVinylPlank #ZeroPercentFinancing #ShawFloors #WaterproofFloors #HomeImprovement #TheFloor4U
 America Green Builders
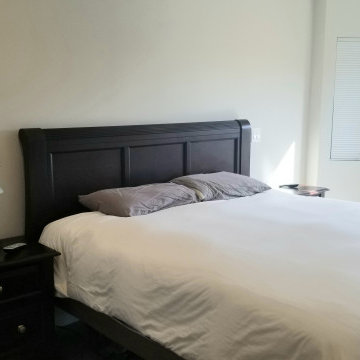
In this project we added 250 sq. ft master suite addition which included master bathroom, closet and large master bathroom with double sink vanity, jacuzzi tub and corner shower. it took us 3 month to complete the job from demolition day.
The project included foundation, framing, rough plumbing/electrical, insulation, drywall, stucco, roofing, flooring, painting, and installing all bathroom fixtures.
 America Green Builders
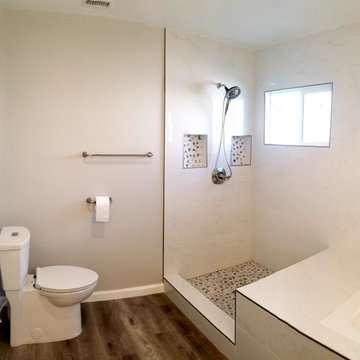
In this project we added 250 sq. ft master suite addition which included master bathroom, closet and large master bathroom with double sink vanity, jacuzzi tub and corner shower. it took us 3 month to complete the job from demolition day.
The project included foundation, framing, rough plumbing/electrical, insulation, drywall, stucco, roofing, flooring, painting, and installing all bathroom fixtures.

 Home & Garden Design, Atlanta - Danna Cain, ASLA
Perennial daylilies "Stella d'oro" and Catmint (Nepata Walker's Low) provide many months of color along this sunny set of steps. The billowy texture of the nepata softens the hard edges of the steps making this path more pleasing. Nepata attracts beneficial insects and pollinators. Daylilies also attract hummingbirds and butterflies. Both plants are very drought tolerant and low maintenance. Photographer: Danna Cain, Home & Garden Design, Inc. Atlanta
 America Green Builders
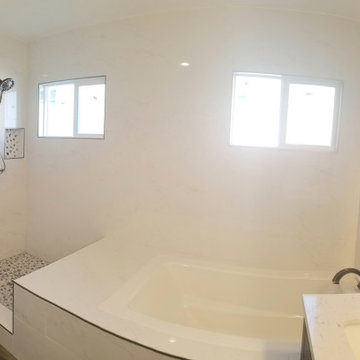
In this project we added 250 sq. ft master suite addition which included master bathroom, closet and large master bathroom with double sink vanity, jacuzzi tub and corner shower. it took us 3 month to complete the job from demolition day.
The project included foundation, framing, rough plumbing/electrical, insulation, drywall, stucco, roofing, flooring, painting, and installing all bathroom fixtures.
 Dream Gardens Landscape Design & Installation
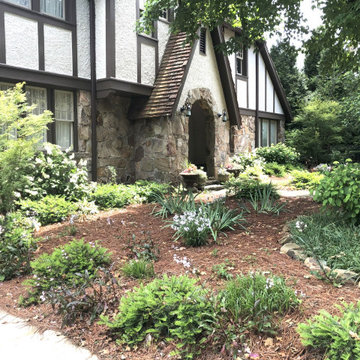
This beautiful Tudor style home just finishing renovations needed a landscape overhaul that could withstand cold winds coming off the nearby mountain bluff in the Winter months. The client wanted the historic house to be the star so we utilized mostly lower profile shrubs like “Jap. Plum” Yew and “Annabelle” Hydrangea for structure and to compliment the architecture. They also wanted a blush pink to white flower color palette. We added Garden Phlox, Camellias, Astilbes that bloomed in those lovely muted tones. We also added “Autumn” Fern and ground covers such as Lamium and Ajuga to minimize the mulched / no grass low- maintenance garden in the front yard.
47