
Search results for "Monthly installments" in Home Design Ideas
 Creative Wood Products
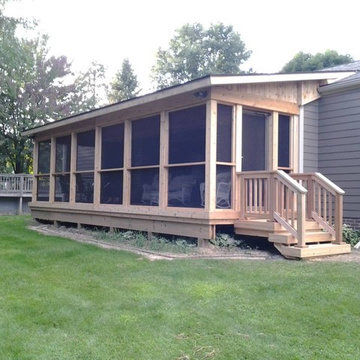
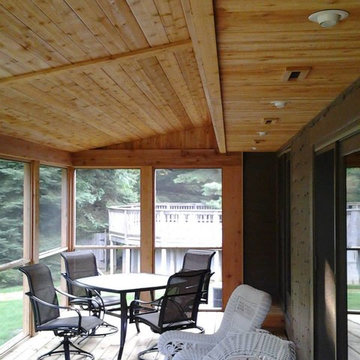
This is a screen room we did for the clients so that they had a nice relaxing place to enjoy the backyard.
The interior floor of the room is screened and then decked using a premium grade wolmanized. The support beams and posts for the roof are wolmanized wrapped in rough sawn western red cedar. The ceiling and soffit are done in a tongue and groove western red cedar rough sawn.
The roof was tied into the existing house roof and dimensional shingles were used to match the existing house roof.
The screens are all western red cedar framed with black fiberglass screen mesh. The screens are all removable for safekeeping in the Winter months.
The screen door is a powder coated aluminum screen door.
The clients had Craftsmen Electrical install lighting in the soffit area, as well on the exterior of the screen room.
The room provides them a nice, quiet, and bug free area to relax and enjoy the abundant wildlife in the backyard.
Thank you very much Mr. & Mrs. Brown for allowing us to create your backyard retreat!
 Creative Wood Products
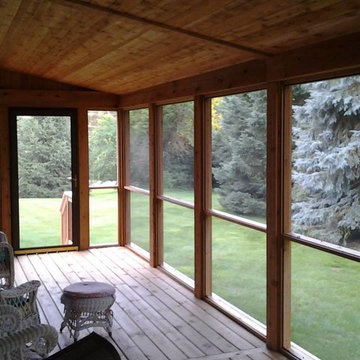
This is a screen room we did for the clients so that they had a nice relaxing place to enjoy the backyard.
The interior floor of the room is screened and then decked using a premium grade wolmanized. The support beams and posts for the roof are wolmanized wrapped in rough sawn western red cedar. The ceiling and soffit are done in a tongue and groove western red cedar rough sawn.
The roof was tied into the existing house roof and dimensional shingles were used to match the existing house roof.
The screens are all western red cedar framed with black fiberglass screen mesh. The screens are all removable for safekeeping in the Winter months.
The screen door is a powder coated aluminum screen door.
The clients had Craftsmen Electrical install lighting in the soffit area, as well on the exterior of the screen room.
The room provides them a nice, quiet, and bug free area to relax and enjoy the abundant wildlife in the backyard.
Thank you very much Mr. & Mrs. Brown for allowing us to create your backyard retreat!

 Regan Baker Design Inc.
First home, savvy art owners, decided to hire RBD to design their recently purchased two story, four bedroom, midcentury Diamond Heights home to merge their new parenthood and love for entertaining lifestyles. Hired two months prior to the arrival of their baby boy, RBD was successful in installing the nursery just in time. The home required little architectural spatial reconfiguration given the previous owner was an architect, allowing RBD to focus mainly on furniture, fixtures and accessories while updating only a few finishes. New paint grade paneling added a needed midcentury texture to the entry, while an existing site for sore eyes radiator, received a new walnut cover creating a built-in mid-century custom headboard for the guest room, perfect for large art and plant decoration. RBD successfully paired furniture and art selections to connect the existing material finishes by keeping fabrics neutral and complimentary to the existing finishes. The backyard, an SF rare oasis, showcases a hanging chair and custom outdoor floor cushions for easy lounging, while a stylish midcentury heated bench allows easy outdoor entertaining in the SF climate.
Photography Credit: Scott Hargis Photography
Find the right local pro for your project
 Green Home Systems
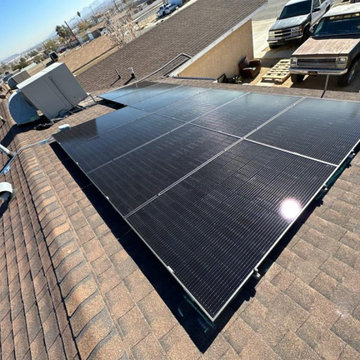
 recently completed a solar installation project in Barstow, California. We provided Albert L. with a 3.60 kW photovoltaic system that allowed him to reduce his utility bill and increase his home value.
Albert chose Green Home Systems because of our competitive pricing and easy payment terms. We worked closely with him to ensure the project was completed quickly and efficiently. Our experienced team of professionals was able to complete the project in less than a month and Albert was very pleased with the results.
At Green Home Systems, we pride ourselves on providing our customers with superior customer service and quality products. We use only the highest quality materials and equipment and take great care to ensure every installation meets our exacting standards for safety and efficiency. Our knowledgeable staff is always available to answer questions about our products or services and provide helpful advice on how to get the most out of your solar energy system.
Our solar energy systems are designed to provide maximum performance with minimal maintenance. Every system includes an inverter that converts the direct current (DC) electricity generated by the solar panels into alternating current (AC) electricity which is used by your home or business. We also offer monitoring services that allow you to track your system’s performance in real time so you can make sure your investment is working as expected.
At Green Home Systems, we understand how important it is for our customers to feel confident in their investment and that’s why we offer competitive financing options through our partners at Sunrun and Sunpower. With these programs you can get started with a low down payment and then pay off your system over time while still enjoying substantial savings on your utility bills each month.
We are proud of the work we do at Green Home Systems and we strive to ensure that every customer is satisfied with their experience. It was an honor for us to work with Albert on this project in Barstow, California and we look forward to continuing to help more people make the switch to solar energy in the future!

 Blinds Northwest - Portland, OR
“Our new blinds are lovely and were reasonably priced. Alex did an amazing job. Three times he came to the house and he was always on time. The blinds arrived when he said and the time it took to install them was right around what he said it would. Clearly, he knows his business.
I really admire and appreciate a contractor who can show such value for a client’s time, and not act as if the client had all day or all month for the contractor to complete the work. Sure delays happen, but it’s all to common for a contractor to move at her/his own pace without concern for a client’s inconvenience. Alex really knows his stuff, he gave us good products at a fair price, and was followed up with very timely service.
I wouldn't hesitate to recommend Blinds Northwest to anyone.”
-Andrew O. – Portland, OR / July 2014

 SYNLawn
This newly retired family in Staten Island, N.Y., had SYNLawn install 1,200 square feet of SYNTipede 351 (now SYNTipede 354) artificial grass in their front yard and backyard. They enjoy lower maintenance and even lower water bills, which are up to 70-percent cheaper each month! No more fertilizer chemicals soaking into the ground water, and their children and grandchildren will enjoy it too! © SYNLawn artificial grass - all rights reserved.
 Creative Wood Products
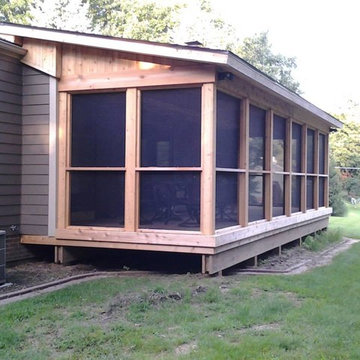
This is a screen room we did for the clients so that they had a nice relaxing place to enjoy the backyard.
The interior floor of the room is screened and then decked using a premium grade wolmanized. The support beams and posts for the roof are wolmanized wrapped in rough sawn western red cedar. The ceiling and soffit are done in a tongue and groove western red cedar rough sawn.
The roof was tied into the existing house roof and dimensional shingles were used to match the existing house roof.
The screens are all western red cedar framed with black fiberglass screen mesh. The screens are all removable for safekeeping in the Winter months.
The screen door is a powder coated aluminum screen door.
The clients had Craftsmen Electrical install lighting in the soffit area, as well on the exterior of the screen room.
The room provides them a nice, quiet, and bug free area to relax and enjoy the abundant wildlife in the backyard.
Thank you very much Mr. & Mrs. Brown for allowing us to create your backyard retreat!
 Creative Wood Products
This is a screen room we did for the clients so that they had a nice relaxing place to enjoy the backyard.
The interior floor of the room is screened and then decked using a premium grade wolmanized. The support beams and posts for the roof are wolmanized wrapped in rough sawn western red cedar. The ceiling and soffit are done in a tongue and groove western red cedar rough sawn.
The roof was tied into the existing house roof and dimensional shingles were used to match the existing house roof.
The screens are all western red cedar framed with black fiberglass screen mesh. The screens are all removable for safekeeping in the Winter months.
The screen door is a powder coated aluminum screen door.
The clients had Craftsmen Electrical install lighting in the soffit area, as well on the exterior of the screen room.
The room provides them a nice, quiet, and bug free area to relax and enjoy the abundant wildlife in the backyard.
Thank you very much Mr. & Mrs. Brown for allowing us to create your backyard retreat!
 EDR Design Build
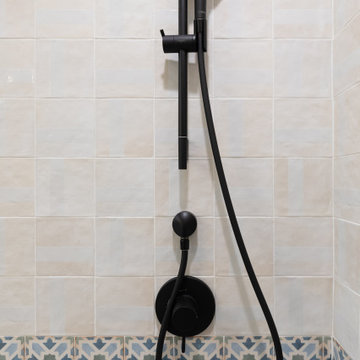
Home expansion services including second-story additions, master suite expansions, guest bedroom additions, and multi-room projects. EDR Design Build handles structural analysis, foundation work, roofing integration, interior finishes, and seamless connection to existing home systems. Manages permits, zoning compliance, and ensures architectural consistency between original structure and new construction. Typical projects 500-2000 sq ft with 6-12 month timelines.
 EDR Design Build
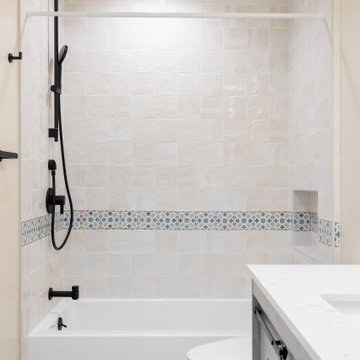
Home expansion services including second-story additions, master suite expansions, guest bedroom additions, and multi-room projects. EDR Design Build handles structural analysis, foundation work, roofing integration, interior finishes, and seamless connection to existing home systems. Manages permits, zoning compliance, and ensures architectural consistency between original structure and new construction. Typical projects 500-2000 sq ft with 6-12 month timelines.
 Regan Baker Design Inc.
First home, savvy art owners, decided to hire RBD to design their recently purchased two story, four bedroom, midcentury Diamond Heights home to merge their new parenthood and love for entertaining lifestyles. Hired two months prior to the arrival of their baby boy, RBD was successful in installing the nursery just in time. The home required little architectural spatial reconfiguration given the previous owner was an architect, allowing RBD to focus mainly on furniture, fixtures and accessories while updating only a few finishes. New paint grade paneling added a needed midcentury texture to the entry, while an existing site for sore eyes radiator, received a new walnut cover creating a built-in mid-century custom headboard for the guest room, perfect for large art and plant decoration. RBD successfully paired furniture and art selections to connect the existing material finishes by keeping fabrics neutral and complimentary to the existing finishes. The backyard, an SF rare oasis, showcases a hanging chair and custom outdoor floor cushions for easy lounging, while a stylish midcentury heated bench allows easy outdoor entertaining in the SF climate.
Photography Credit: Scott Hargis Photography
 Great American Landscapes
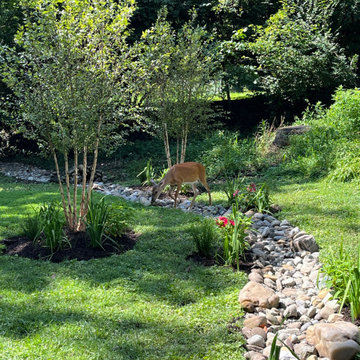
Over a span of two years we completed several projects at this Tokoma Park, Maryland property. We cleaned up the backyard, renovated an existing swale, and installed water loving plants. The following year, we replaced the old pea gravel driveway with a permeable paver driveway. While doing the driveway we encountered spongey clay that was saturated from a leaking water line. We had to install concrete piers down to virgin soil to bear the weight of the walkway. The driveway excavation had to take into account the root zones of large trees. To avoid the surface roots we used a minimal excavation design.
Our ultimate goal with this project was to ensure that the new walkways provided a safe and comfortable path for the homeowners and guest to get from their cars to porch whether parked along the street or in the driveway. To provide an extra layer of security, we added low-voltage lighting to accent trees and light the walkway, which were programmed to come on at dusk and turn off automatically at dawn.
The new plantings are native species including River Birch, Swamp Hibiscus, Blue Flag Iris, and Common Rush, that are adapted to growing in wet soils. The permeable paver driveway will reduce runoff by storing rain in gravel base while allowing it to be absorbed into the soil below. The paver surface eliminates the tracking of pea gravel into the house while allowing heels to walk on it without sinking in. The swale handles runoff from all the uphill properties and the gravel keeps it from becoming a soggy mess.
During seasonal months, snow and leaf removal are greatly eased by having a hard surface to shovel or rake. The permeable pavers used are Techo-Bloc Villagio in Shale Grey and we installed a granite Belgian block border. We replaced existing broken concrete walkway with new curving flagstone walkway and connected the front steps to the driveway and side steps. All projects were consulted with the City of Takoma Park’s Urban Forest Manager, and the Montgomery County Historical Preservation Commission.
 Quantum Daylite Solutions
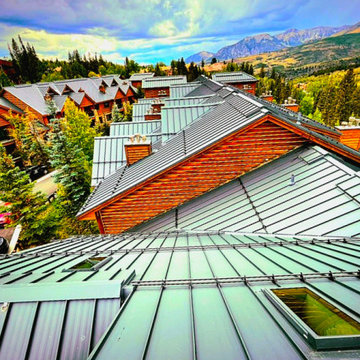
This project serves as a premier example of how two high-performance building systems can be integrated to achieve a unique architectural aesthetic. The standing seam roof provides a durable, sleek landscape for the strategic placement of premium skylights, drawing natural light into the luxury cabins and condominiums at the Mountain Lodge Telluride ski-in/ski-out resort.
The Horn Brothers Roofing team demonstrated exceptional logistical coordination, executing the installation of approximately 1,000 squares (100,000 sq. ft.) of 24-gauge, 1.5" Mechanical Lock Standing Seam within a rigorous six-month window. Complementing the rustic log architecture, Quantum Daylite Solutions facilitated the selection of 75 VELUX skylights, featuring custom stain-grade wood interiors for a seamless indoor-outdoor feel.
From a performance standpoint, this is a highly robust system. The interlocking panels provide a superior barrier against water infiltration and carry a Class A fire rating, ensuring long-term durability and solar thermal protection. To optimize the building envelope, Boston Vents deliver high-volume ventilation that matches the roof’s sharp geometric profile, while integrated snow fences provide a critical defense against ice and snow shedding during the heavy winter months.
Despite the environmental challenges of a high-altitude project, the Horn Brothers Roofing team ensured a successful completion before the first snowfall. This achievement stands as a testament to the specialized skill and collaboration of everyone involved in the process.
 EDR Design Build
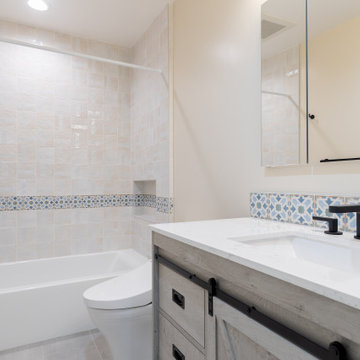
Home expansion services including second-story additions, master suite expansions, guest bedroom additions, and multi-room projects. EDR Design Build handles structural analysis, foundation work, roofing integration, interior finishes, and seamless connection to existing home systems. Manages permits, zoning compliance, and ensures architectural consistency between original structure and new construction. Typical projects 500-2000 sq ft with 6-12 month timelines.
 Timberline Patio Covers
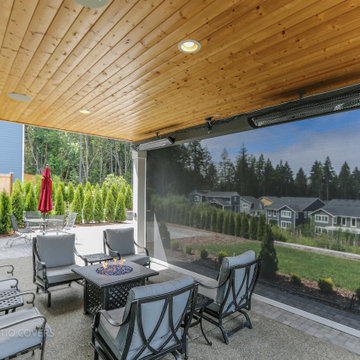
This custom 14' x 20' covered patio in Gig Harbor transformed an ordinary backyard into a comfortable, year-round outdoor living space. The 280-square-foot structure features a trussed skillion roof with a flat ceiling finished in tight-knot pine, creating a warm, inviting atmosphere while maintaining a clean, modern appearance.
To seamlessly complement the home, the posts and beams were wrapped to match the existing exterior, while the composition roofing, fascia, and gutters were carefully selected to blend with the home's architecture. Two Bromic 6,000-watt electric heaters provide reliable warmth during cooler months, and recessed lighting with ceiling outlets adds both functionality and flexibility for future lighting or entertainment.
The project also included a comprehensive electrical upgrade, featuring a new 125-amp subpanel installed at the rear of the home with additional capacity reserved for a future spa. Thoughtful planning and quality craftsmanship resulted in an outdoor living area that is beautiful, functional, and built to be enjoyed in every season.
 Timberline Patio Covers
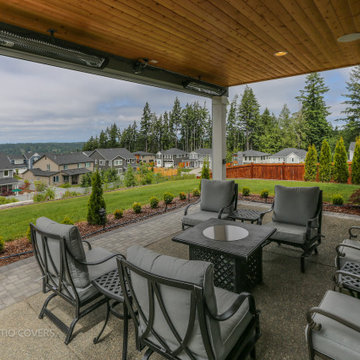
This custom 14' x 20' covered patio in Gig Harbor transformed an ordinary backyard into a comfortable, year-round outdoor living space. The 280-square-foot structure features a trussed skillion roof with a flat ceiling finished in tight-knot pine, creating a warm, inviting atmosphere while maintaining a clean, modern appearance.
To seamlessly complement the home, the posts and beams were wrapped to match the existing exterior, while the composition roofing, fascia, and gutters were carefully selected to blend with the home's architecture. Two Bromic 6,000-watt electric heaters provide reliable warmth during cooler months, and recessed lighting with ceiling outlets adds both functionality and flexibility for future lighting or entertainment.
The project also included a comprehensive electrical upgrade, featuring a new 125-amp subpanel installed at the rear of the home with additional capacity reserved for a future spa. Thoughtful planning and quality craftsmanship resulted in an outdoor living area that is beautiful, functional, and built to be enjoyed in every season.
 EDR Design Build
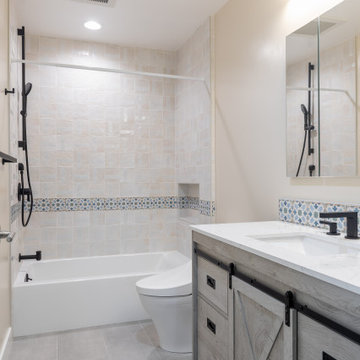
Home expansion services including second-story additions, master suite expansions, guest bedroom additions, and multi-room projects. EDR Design Build handles structural analysis, foundation work, roofing integration, interior finishes, and seamless connection to existing home systems. Manages permits, zoning compliance, and ensures architectural consistency between original structure and new construction. Typical projects 500-2000 sq ft with 6-12 month timelines.
 Green Home Systems
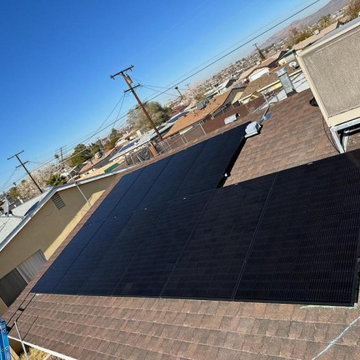
 recently completed a solar installation project in Barstow, California. We provided Albert L. with a 3.60 kW photovoltaic system that allowed him to reduce his utility bill and increase his home value.
Albert chose Green Home Systems because of our competitive pricing and easy payment terms. We worked closely with him to ensure the project was completed quickly and efficiently. Our experienced team of professionals was able to complete the project in less than a month and Albert was very pleased with the results.
At Green Home Systems, we pride ourselves on providing our customers with superior customer service and quality products. We use only the highest quality materials and equipment and take great care to ensure every installation meets our exacting standards for safety and efficiency. Our knowledgeable staff is always available to answer questions about our products or services and provide helpful advice on how to get the most out of your solar energy system.
Our solar energy systems are designed to provide maximum performance with minimal maintenance. Every system includes an inverter that converts the direct current (DC) electricity generated by the solar panels into alternating current (AC) electricity which is used by your home or business. We also offer monitoring services that allow you to track your system’s performance in real time so you can make sure your investment is working as expected.
At Green Home Systems, we understand how important it is for our customers to feel confident in their investment and that’s why we offer competitive financing options through our partners at Sunrun and Sunpower. With these programs you can get started with a low down payment and then pay off your system over time while still enjoying substantial savings on your utility bills each month.
We are proud of the work we do at Green Home Systems and we strive to ensure that every customer is satisfied with their experience. It was an honor for us to work with Albert on this project in Barstow, California and we look forward to continuing to help more people make the switch to solar energy in the future!
 Creative Wood Products
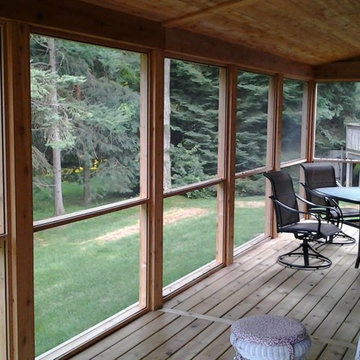
This is a screen room we did for the clients so that they had a nice relaxing place to enjoy the backyard.
The interior floor of the room is screened and then decked using a premium grade wolmanized. The support beams and posts for the roof are wolmanized wrapped in rough sawn western red cedar. The ceiling and soffit are done in a tongue and groove western red cedar rough sawn.
The roof was tied into the existing house roof and dimensional shingles were used to match the existing house roof.
The screens are all western red cedar framed with black fiberglass screen mesh. The screens are all removable for safekeeping in the Winter months.
The screen door is a powder coated aluminum screen door.
The clients had Craftsmen Electrical install lighting in the soffit area, as well on the exterior of the screen room.
The room provides them a nice, quiet, and bug free area to relax and enjoy the abundant wildlife in the backyard.
Thank you very much Mr. & Mrs. Brown for allowing us to create your backyard retreat!

 Texas Home Exteriors
This homeowner in Conroe Texas selected durable and rot resistant LP SmartSide, LP SmartSoffit & SmartTrim for this siding replacement.
New energy efficient replacement windows from NT Window were installed and then the home was painted with Sherwin Williams Resilience Lifetime Paint in Interactive Cream SW 6113 and Sporty Blue SW 6522 for the trim. The soffit vents seen in this photo increases ventilation helping to cool the attic spaces during the hot summer months.
59