
Search results for "Monthly subscriptions" in Home Design Ideas




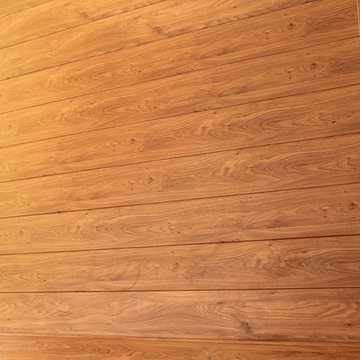
 Sagiper North America
In this beautiful renovation the customer extended their balcony creating a four seasons retreat. SAGIREV REF # 79 Knotty Maple was used in the vaulted ceilings, columns and under the covered deck.
Find the right local pro for your project





 Silver Maple Construction LLC
Photography by Susan Teare • www.susanteare.com
Inspiration for a huge contemporary l-shaped slate floor eat-in kitchen remodel in Burlington with a farmhouse sink, raised-panel cabinets, white cabinets, marble countertops, yellow backsplash, ceramic backsplash, stainless steel appliances and an island
Inspiration for a huge contemporary l-shaped slate floor eat-in kitchen remodel in Burlington with a farmhouse sink, raised-panel cabinets, white cabinets, marble countertops, yellow backsplash, ceramic backsplash, stainless steel appliances and an island


 First Choice Home Builders
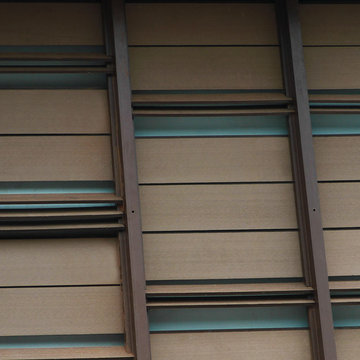
The owners of this new contemporary farmhouse opted to feature the same fiber cement siding used on the exterior of the home, in their foyer leading into the Great Room.
The Georgia Plan by First Choice Home Builders, features a bedroom and the owner's suite on the main floor, with two bedrooms and a bonus room upstairs. This home was customized by the homeowners during the building process and the finished product is a stunning contemporary farmhouse look.

 WineCust / WoodCust
Pavel Kiryukhin
Inspiration for a large timeless marble floor wine cellar remodel in Moscow with storage racks
Inspiration for a large timeless marble floor wine cellar remodel in Moscow with storage racks

 twitchINteriors
Photography: Shannon Nicole Photography
Transitional open concept medium tone wood floor living room photo in Toronto with gray walls and a tv stand
Transitional open concept medium tone wood floor living room photo in Toronto with gray walls and a tv stand

 Van Gorp Landscaping
This is an example of a large rustic partial sun backyard concrete paver formal garden in Minneapolis for summer.




 Maria Kaczorowska Studio

A minimalist design inspired by the modernism of a typical tenement house in the city.
Example of a small mid-century modern u-shaped ceramic tile, beige floor and tray ceiling eat-in kitchen design with a single-bowl sink, beaded inset cabinets, beige cabinets, laminate countertops, gray backsplash, black appliances, no island and gray countertops
Example of a small mid-century modern u-shaped ceramic tile, beige floor and tray ceiling eat-in kitchen design with a single-bowl sink, beaded inset cabinets, beige cabinets, laminate countertops, gray backsplash, black appliances, no island and gray countertops

 User
UserA close up of the faux finish rust and the tissue box cover I constructed using a feather finish concrete.
Small eclectic 3/4 ceramic tile and white floor bathroom photo in Chicago with flat-panel cabinets, blue cabinets, a two-piece toilet, black walls, a vessel sink and wood countertops
Small eclectic 3/4 ceramic tile and white floor bathroom photo in Chicago with flat-panel cabinets, blue cabinets, a two-piece toilet, black walls, a vessel sink and wood countertops





 Kentucky Tile Closeouts
This is the side party room for Winchell's. They chose the darker American Estates for their remodel. Wood tile has come a long way in its realistic features and likeness to real wood. Our selection of wood tile is always changing, but check with us and see what's arriving soon.


20